1010 Tuscany Ln, Severn, MD 21144
- $520,000
- 4
- BD
- 4
- BA
- 2,320
- SqFt





- List Price
- $520,000
- Days on Market
- 21
- Status
- ACTIVE
- MLS#
- MDAA2151088
- Bedrooms
- 4
- Bathrooms
- 4
- Full Baths
- 3
- Half Baths
- 1
- Living Area
- 2,320
- Lot Size (Acres)
- 0.04
- Style
- Colonial
- Year Built
- 2020
- County
- Anne Arundel
- School District
- Anne Arundel County Public Schools
Property Description
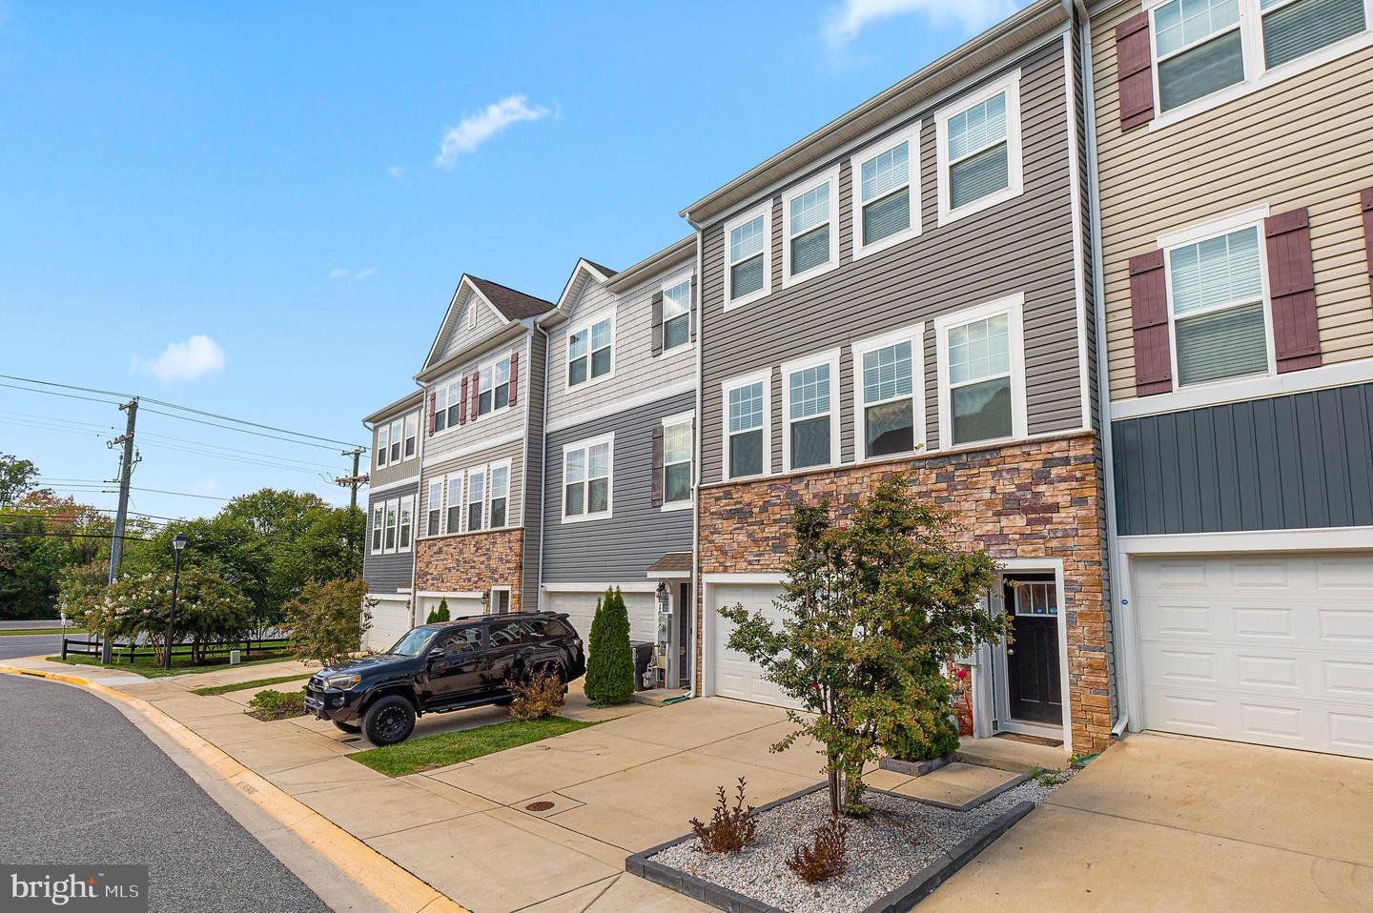
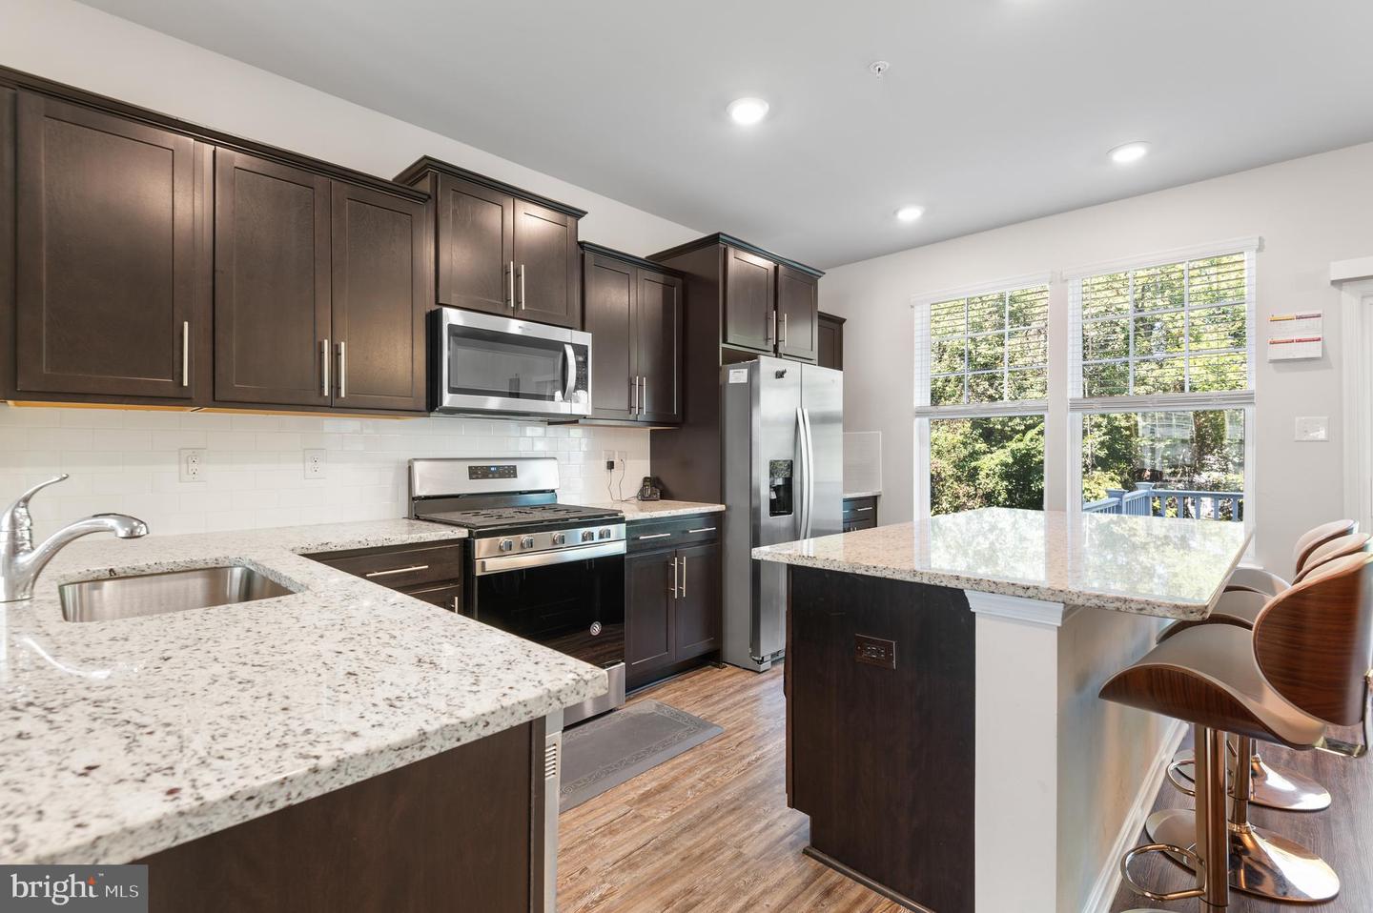
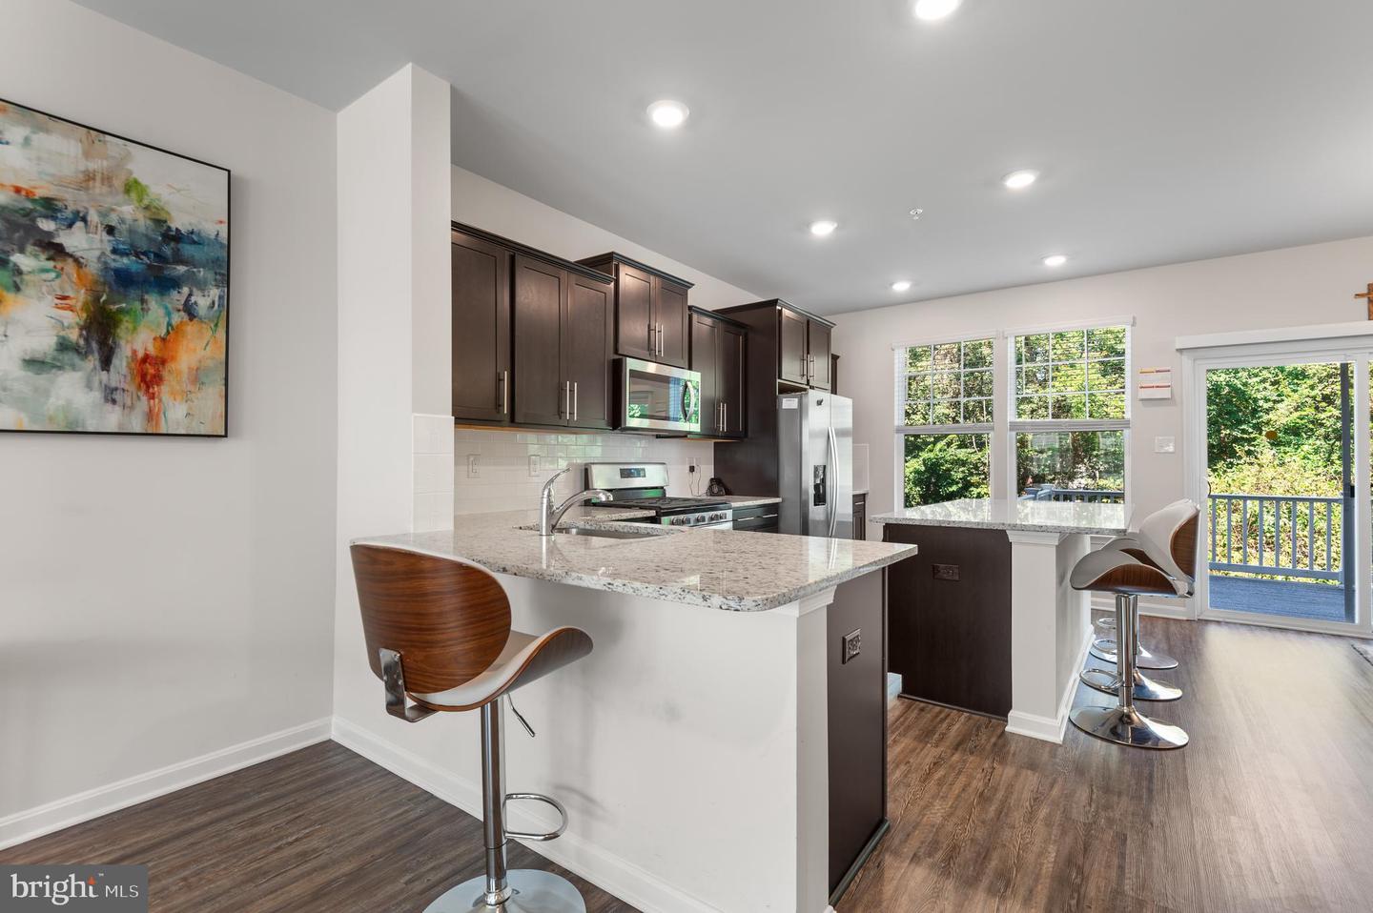
Welcome to this stunning luxury garage townhome, where thoughtful upgrades and comfortable living come together beautifully. The entry level offers a versatile finished space—perfect as a private guest suite, a cozy spot for watching your favorite teams, or a peaceful work‑from‑home retreat—with easy access from the garage. Upstairs, the open‑concept main level shines with upgraded cabinetry, a granite island designed for gathering, and cook‑friendly black/stainless appliances. Separate dining and living rooms create a warm, seamless flow. Step outside to the deck overlooking the woods and enjoy quiet moments surrounded by nature. The top level features a spacious primary bedroom with an upgraded bath designed for relaxation. Secondary bedrooms are well‑sized and share a comfortable hall bath. This home is sure to impress — Your Journey Home Begins Here. Ideally located near major commuter routes, Fort Meade, NSA, BWI, MARC train, shopping, and more.
Additional Information
- Subdivision
- Severn Meadows
- Taxes
- $5077
- HOA Fee
- $100
- HOA Frequency
- Monthly
- Interior Features
- Bathroom - Tub Shower, Bathroom - Stall Shower, Carpet, Ceiling Fan(s), Combination Kitchen/Dining, Dining Area, Floor Plan - Open, Kitchen - Eat-In, Kitchen - Gourmet, Kitchen - Island, Kitchen - Table Space, Recessed Lighting
- School District
- Anne Arundel County Public Schools
- Flooring
- Carpet, Laminated
- Garage
- Yes
- Garage Spaces
- 2
- Exterior Features
- Exterior Lighting
- Heating
- Heat Pump(s)
- Heating Fuel
- Natural Gas
- Cooling
- Central A/C
- Water
- Public
- Sewer
- Public Sewer
Mortgage Calculator
Listing courtesy of Coldwell Banker Realty. Contact: christy.adkins@cbmove.com