13 Franklin St, Annapolis, MD 21401
- $2,150,000
- 4
- BD
- 3
- BA
- 2,703
- SqFt







- List Price
- $2,150,000
- Days on Market
- 0
- Status
- COMING SOON
- MLS#
- MDAA2152252
- Bedrooms
- 4
- Bathrooms
- 3
- Full Baths
- 2
- Half Baths
- 1
- Living Area
- 2,703
- Lot Size (Acres)
- 0.11
- Style
- Craftsman
- Year Built
- 1907
- County
- Anne Arundel
- School District
- Anne Arundel County Public Schools
Property Description
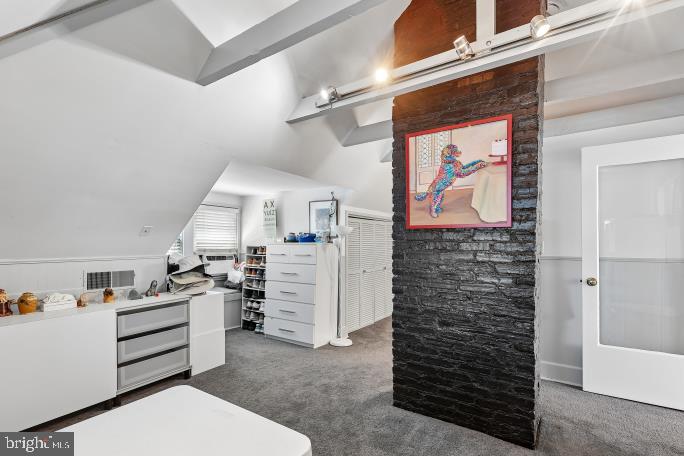
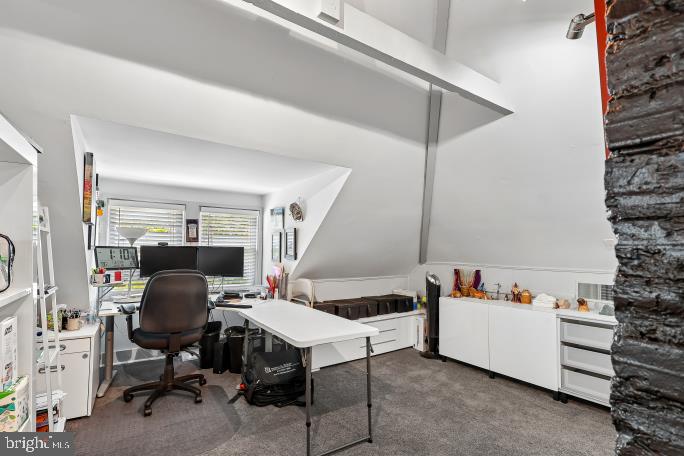
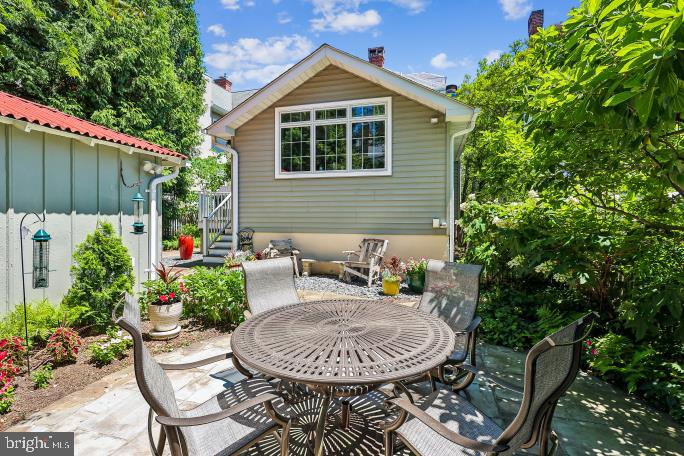
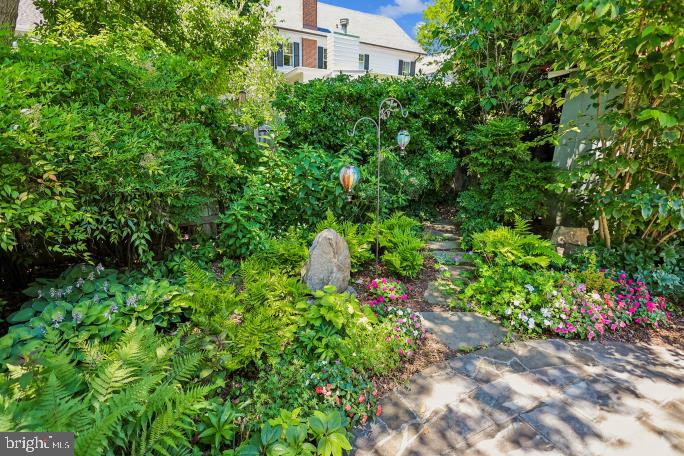
Nestled in the heart of Annapolis’s highly coveted, tree-lined community of Murray Hill, this captivating 1907 Colonial seamlessly bridges rich historic character with luxurious contemporary updates. From its inviting classic curb appeal to its meticulously restored interior features, this residence stands as a true testament to timeless architectural elegance and fine craftsmanship. Step across the threshold into a gracious, foyer-style center hall that sets a welcoming and sophisticated tone for the entire home. The grand living room serves as a bright and comfortable sanctuary, highlighted by beautifully refinished heart pine floors, a cozy gas fireplace for crisp autumn evenings, and classic bay windows that bathe the space in natural light. Elegant pocket doors open into the formal dining room, setting the stage for memorable dinner parties and holiday gatherings. From the formal dining room, the home flows effortlessly into the expansive family room, creating an exceptional, connected layout for both everyday relaxation and entertainment. Anchored by a second gas fireplace, the family room offers a warm, comfortable atmosphere where everyone can naturally gather. Architectural exposed beam ceilings overhead add rich warmth, depth, and character. Continuing seamlessly from the family room, you enter the magnificent, fully renovated gourmet kitchen—a true centerpiece designed for today's lifestyle. Highlighting this impressive space are stunning marble countertops, custom cabinetry, and a high-performance 4-burner Wolf range that will delight any home chef. The generous center island serves as a natural transition point, offering the ideal spot for morning coffee, casual breakfasts, or keeping the host company while meals are being prepared. The second level features three inviting bedrooms, including an intimate primary bedroom designed as a quiet sanctuary. Serving this floor is a spectacular, redone full hall bathroom that artfully blends classic vintage charm with modern luxury. Unwind after a long day in the timeless clawfoot soaking tub, or enjoy the custom separate shower, elegant pedestal sink, and beautiful ceramic tile flooring. A further upper level retreat holds a fourth bedroom and bath where the space can easily serve as a guest room or a dedicated home office. Living in Murray Hill offers an unmatched Annapolis lifestyle. Renowned for its friendly community atmosphere and close proximity to downtown Annapolis, this neighborhood allows you to enjoy convenient access to local parks, waterfront walks along Spa Creek, boutique shopping, fine dining, St. John’s College and the US Naval Academy—all just steps from your front door.
Additional Information
- Subdivision
- Murray Hill
- Taxes
- $16111
- Interior Features
- Bathroom - Walk-In Shower, Built-Ins, Butlers Pantry, Carpet, Ceiling Fan(s), Family Room Off Kitchen, Floor Plan - Traditional, Formal/Separate Dining Room, Kitchen - Eat-In, Kitchen - Gourmet, Kitchen - Island, Primary Bath(s), Upgraded Countertops, Walk-in Closet(s), Window Treatments, Wood Floors
- School District
- Anne Arundel County Public Schools
- Fireplaces
- 2
- Fireplace Description
- Fireplace - Glass Doors, Gas/Propane, Mantel(s)
- Flooring
- Ceramic Tile, Partially Carpeted, Solid Hardwood
- Exterior Features
- Bump-outs, Other, Exterior Lighting
- View
- Garden/Lawn, Street
- Heating
- Hot Water, Radiator
- Heating Fuel
- Natural Gas
- Cooling
- Central A/C, Ceiling Fan(s)
- Roof
- Asphalt
- Utilities
- Natural Gas Available, Electric Available
- Water
- Public
- Sewer
- Public Sewer
- Room Level
- Bathroom 2: Upper 2, Bedroom 4: Upper 2, Primary Bedroom: Upper 1, Primary Bathroom: Upper 1, Bedroom 2: Upper 1, Bedroom 3: Upper 1, Foyer: Main, Living Room: Main, Dining Room: Main, Family Room: Main, Kitchen: Main, Half Bath: Main, Laundry: Main, Other: Main, Basement: Lower 1
- Basement
- Yes
Mortgage Calculator
Listing courtesy of Long & Foster Real Estate, Inc.. Contact: