745 Dolphin St, Baltimore, MD 21217
- $281,000
- 5
- BD
- 3
- BA
- 1,830
- SqFt






- List Price
- $281,000
- Price Change
- ▼ $15,000 1783490497
- Days on Market
- 172
- Status
- ACTIVE
- MLS#
- MDBA2200482
- Bedrooms
- 5
- Bathrooms
- 3
- Full Baths
- 2
- Half Baths
- 1
- Living Area
- 1,830
- Style
- Contemporary
- Year Built
- 1920
- County
- Baltimore City
- School District
- Baltimore City Public Schools
Property Description
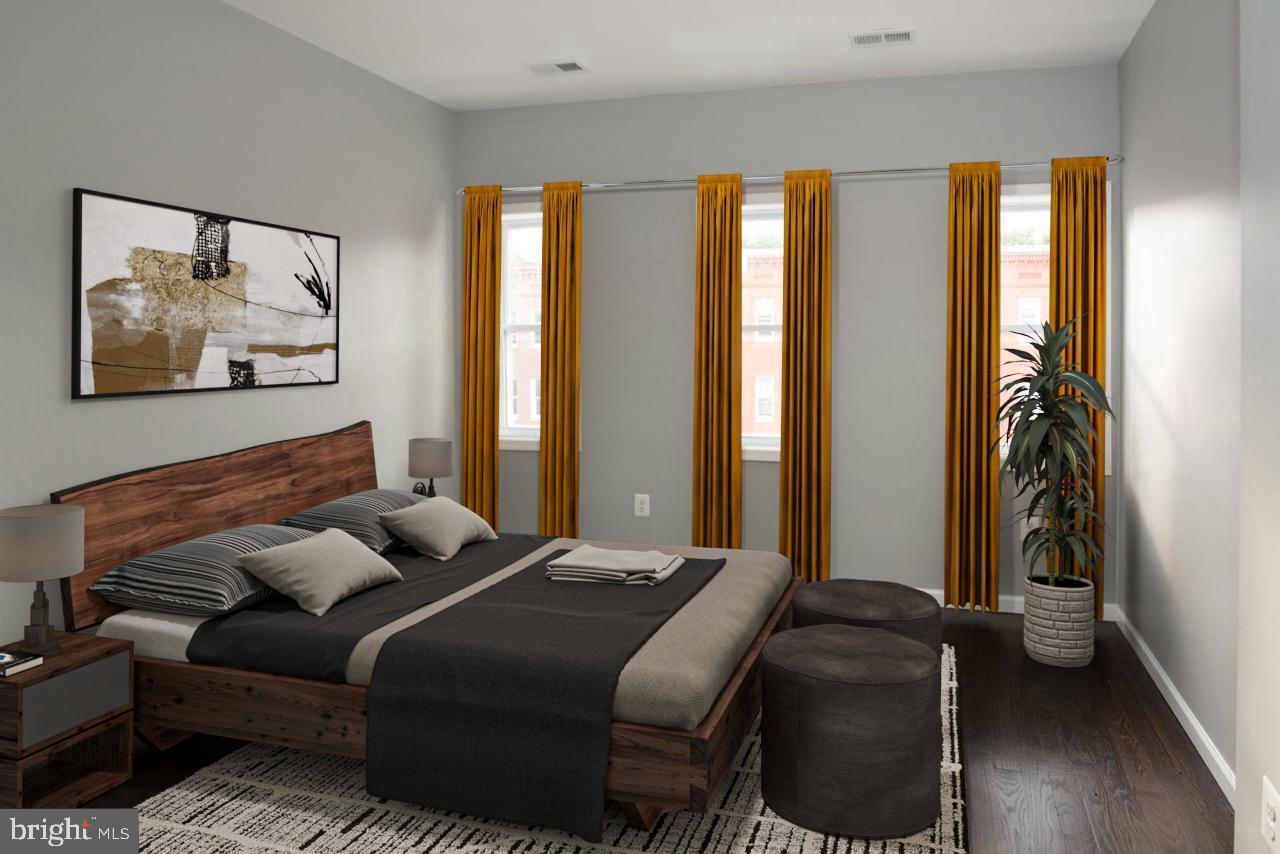
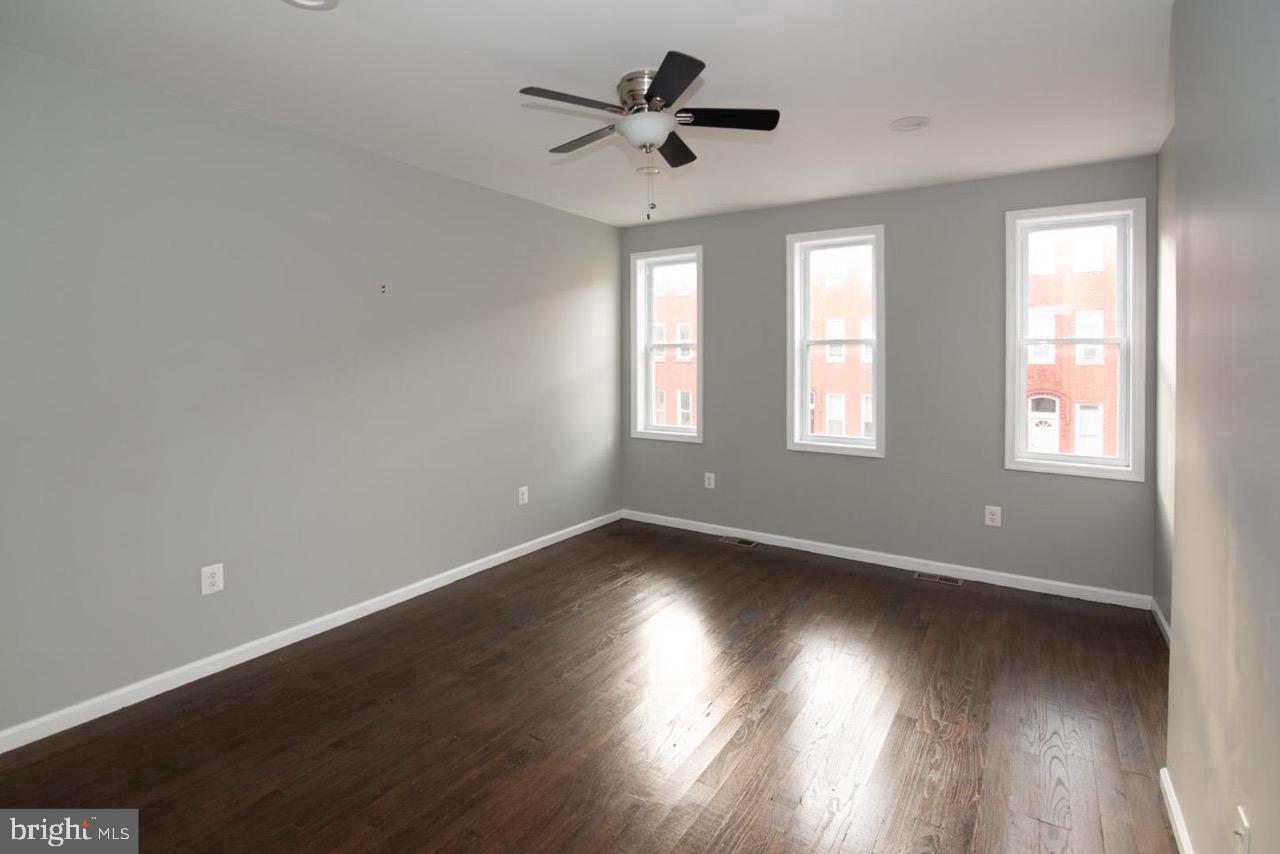
Price Enhancement…..Step into a home that doesn’t just meet your needs—it elevates your lifestyle. Nestled in the highly sought-after Upton community of Baltimore City, this beautifully maintained residence delivers the perfect blend of space, comfort, and undeniable value. With over 1800+ square feet of living space, this home gives you the freedom to live, grow, and create the lifestyle you’ve been wanting. Featuring 5 spacious bedrooms and 2.5 bathrooms, it’s ideal for buyers who need flexibility—whether that’s working from home, hosting guests, or creating multi-generational living. From the moment you walk in, you're welcomed by a bright, open-concept main level designed for both everyday living and effortless entertaining. The seamless flow from the living room to dining area creates the perfect atmosphere for gatherings, while the modern kitchen with stylish finishes opens directly to your private balcony—perfect for morning coffee, evening wine, or quiet moments to yourself. Upstairs, enjoy three sun-filled bedrooms with generous closet space and a beautifully updated full bath. The top level unlocks even more potential with two additional bedrooms and a second full bathroom—perfect for guest suites, a home office, gym, or creative space. Location is everything—and this home delivers. Just minutes from shopping, dining, parks, schools, and major commuter routes, you get both convenience and community. *Schedule your private showing today.
Additional Information
- Subdivision
- Upton
- Taxes
- $5192
- Interior Features
- Bathroom - Tub Shower, Bathroom - Walk-In Shower, Breakfast Area, Combination Dining/Living, Floor Plan - Open, Recessed Lighting, Upgraded Countertops, Wood Floors
- School District
- Baltimore City Public Schools
- Exterior Features
- Sidewalks, Street Lights
- Heating
- Heat Pump(s)
- Heating Fuel
- Electric
- Cooling
- Central A/C
- Water
- Public
- Sewer
- Public Sewer
- Room Level
- Living Room: Main, Dining Room: Main, Kitchen: Main, Primary Bedroom: Upper 1, Bedroom 2: Upper 1, Bedroom 3: Upper 1, Bathroom 1: Upper 1, Bedroom 4: Upper 2, Bedroom 5: Upper 2, Bathroom 2: Upper 2, Storage Room: Lower 1
- Basement
- Yes
Mortgage Calculator
Listing courtesy of KC Realty Group. Contact: info.kcrealtygroup@gmail.com