240 Wilson St, Baltimore, MD 21217
- $435,000
- 4
- BD
- 4
- BA
- 2,336
- SqFt




- List Price
- $435,000
- Price Change
- ▼ $25,000 1782864508
- Days on Market
- 113
- Status
- ACTIVE
- MLS#
- MDBA2208440
- Bedrooms
- 4
- Bathrooms
- 4
- Full Baths
- 3
- Half Baths
- 1
- Living Area
- 2,336
- Style
- Federal
- Year Built
- 1885
- County
- Baltimore City
- School District
- Baltimore City Public Schools
Property Description
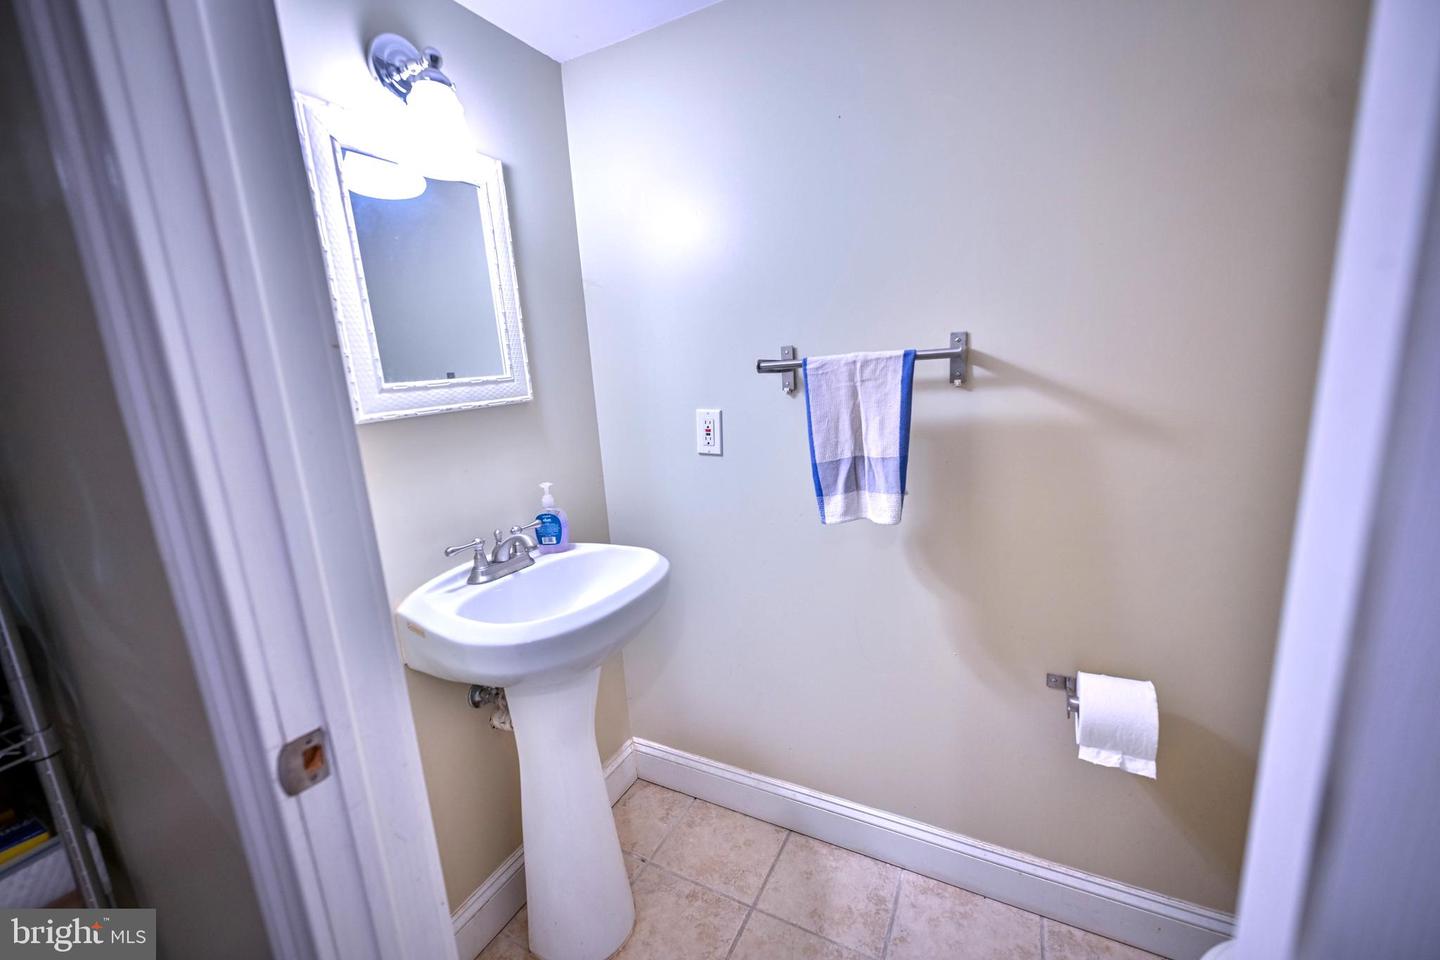
Welcome to 240 Wilson Street in historic Bolton Hill—a simply stunning home that blends classic charm with modern style. This beautifully renovated home has 4 bedrooms and 3.5 bathrooms spread across four finished levels, giving you plenty of space to live, work, and relax. Sunlight fills every room through large windows and multiple skylights, highlighting the gorgeous hardwood floors and high ceilings throughout the home. As you enter the home from the large glass front double doors, you are welcomed main foyer that leads to a spacious living room with alcove. Seamlessly flowing into the dining area, this level has 2 decorative fireplaces (gas lines disconnected). The gourmet kitchen is a true standout, featuring granite countertops, a decorative tile backsplash, stainless steel appliances, a commercial-grade range, and custom cabinets—perfect for cooking and entertaining. Off the kitchen, you’ll find a fenced rear brick patio, ideal for relaxing or hosting guests. On the second level of the home, you will find 3 ample sized bedrooms and two full bathrooms, including one of two primary suites in the home. Each bathroom has been tastefully updated with stylish finishes. One of the dual zone units is located on this level as well. The top floor of the home comprises the private primary suite retreat. It includes a spacious bedroom, a luxury bathroom with glass tile, and your own private balcony—perfect for enjoying your morning coffee or unwinding at the end of the day. The lower level offers a bright and flexible space that can be used as a rec room, home office, or both. Moreover, the unfinished portion can be used for a workroom or is perfect for additional storage. The second zone heating and cooling system, water heater and laundry are located here. NOTE: The AC portions of the dual zone systems were replaced in both units in 2019. This home is conveniently located to the Bolton Hill Swim and Tennis Club and the Lyric, Meyerhoff and Everyman Theaters. Also nearby are Universities that include MICA and UMD Dental and Law Schools. Nearby public transportation includes a couple of Metro stops and if you need to take the train, Penn Station, provides easy access to the MARC Train. Prefer to drive where you need to go, then you will have easy access to major the JFX, I295 and I95. This home truly has it all—space, style, and a prime location in one of Baltimore’s historic neighborhoods (on both local and national historic registries). And as such, homeowners are bound by rules to preserve the neighborhood’s historic character. Any exterior changes to homes in Bolton Hill must be in keeping with historic preservation standards, as approved by Baltimore City’s CHAP division. Bolton Hill is also part of the Part of the Mid-Town Benefits District, a neighborhood advocacy and improvement group , which provides cleaning, greening, and safety services as well as community advocacy and activities. These extra services are paid via an additional fee by all residents within these Districts.
Additional Information
- Subdivision
- Bolton Hill Historic District
- Taxes
- $10419
- Interior Features
- Bathroom - Jetted Tub, Bathroom - Walk-In Shower, Ceiling Fan(s), Crown Moldings, Dining Area, Floor Plan - Open, Kitchen - Galley, Kitchen - Gourmet, Primary Bath(s), Skylight(s), Upgraded Countertops, Wood Floors, Bathroom - Stall Shower, Bathroom - Tub Shower, Recessed Lighting, Window Treatments
- School District
- Baltimore City Public Schools
- Fireplaces
- 2
- Flooring
- Hardwood, Ceramic Tile
- Exterior Features
- Exterior Lighting, Sidewalks
- Heating
- Forced Air
- Heating Fuel
- Natural Gas
- Cooling
- Ceiling Fan(s), Central A/C
- Roof
- Rubber
- Water
- Public
- Sewer
- Public Sewer
- Room Level
- Living Room: Main, Dining Room: Main, Kitchen: Main, Primary Bedroom: Upper 2, Primary Bathroom: Upper 2, Bedroom 2: Upper 1, Bedroom 3: Upper 1, Bedroom 4: Upper 1, Bathroom 2: Upper 1, Bathroom 3: Upper 1, Workshop: Lower 1, Basement: Lower 1
- Basement
- Yes
Mortgage Calculator
Listing courtesy of Cummings & Co. Realtors. Contact: