915 Valencia Ct Unit #117, Baltimore, MD 21230
- $749,900
- 4
- BD
- 3
- BA
- 3,142
- SqFt




- List Price
- $749,900
- Days on Market
- 117
- Status
- ACTIVE
- MLS#
- MDBA2215790
- Bedrooms
- 4
- Bathrooms
- 3
- Full Baths
- 2
- Half Baths
- 1
- Living Area
- 3,142
- Style
- Contemporary
- Year Built
- 2006
- County
- Baltimore City
- School District
- Baltimore City Public Schools
Property Description
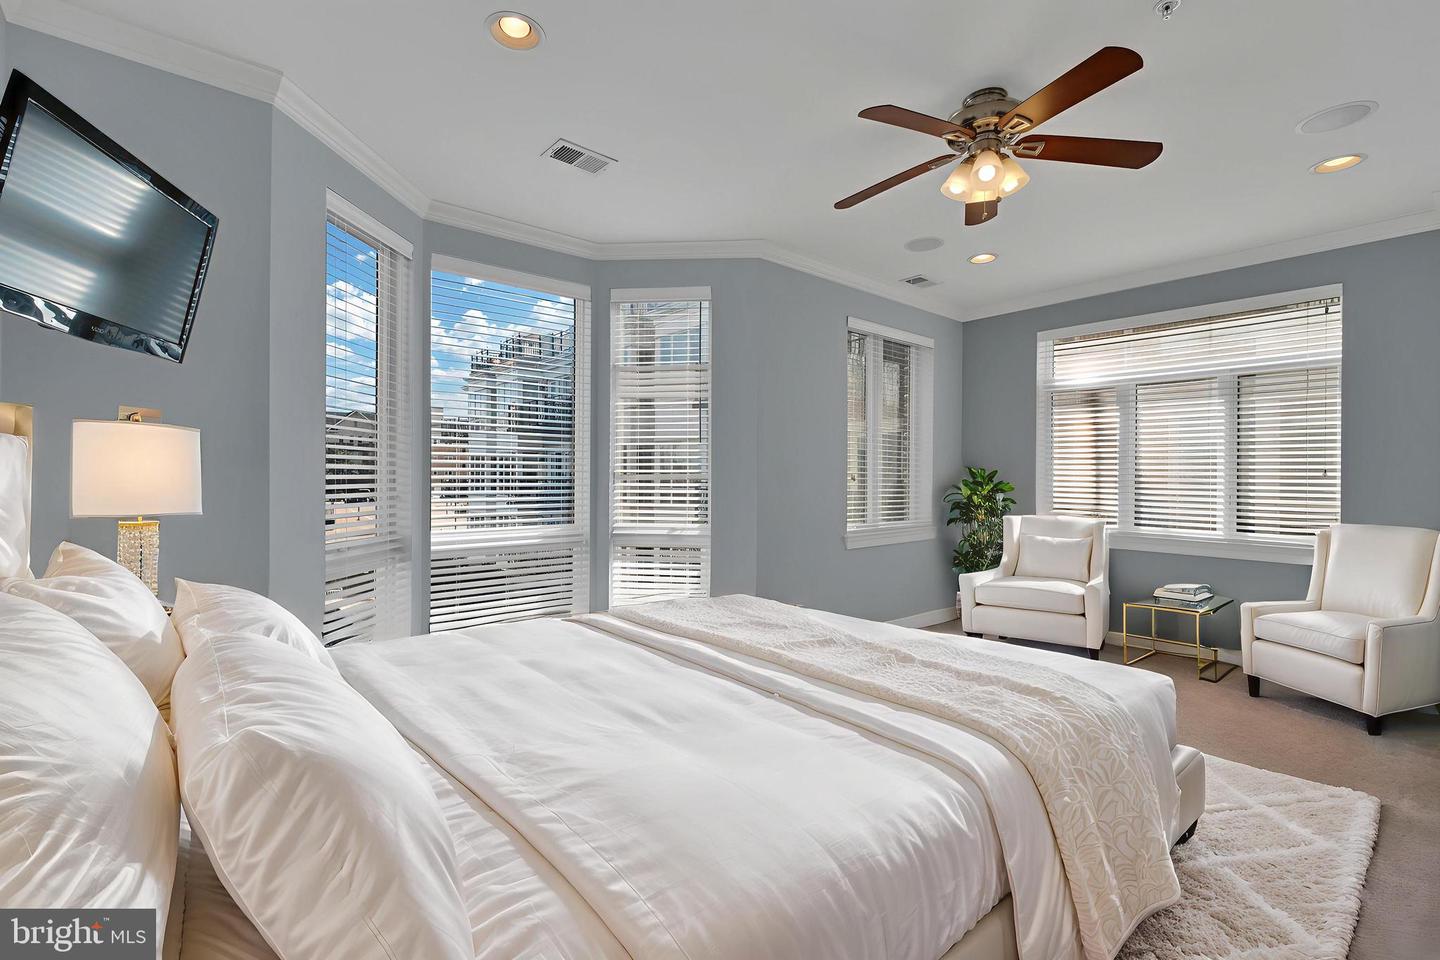
Welcome to one of Baltimore’s premier waterfront communities, where breathtaking water views and resort-style amenities create a lifestyle unlike any other. From the moment you arrive, a striking steel-and-glass entry door sets the tone. Step inside and ascend through five levels of luxury, each connected by your private glass-enclosed elevator. Warm wood floors and elegant iron balusters carry you from one thoughtfully designed space to the next. The journey begins on the entry level with a flexible room bathed in natural light—perfect as a guest suite, home office, or playroom—along with garage access and ample storage. Upstairs, the main living area opens up with sun-filled windows framing waterfront views. A cozy gas fireplace anchors the living room, flowing seamlessly into the dining area and gourmet kitchen. Here, custom cabinets with glass-front uppers, stainless steel appliances, granite countertops, and a massive island with gas cooktop and raised breakfast bar make this a chef’s dream and entertainer’s delight. The entire third floor is your private retreat. Wake up to sparkling water views in the primary suite, complete with dual closets and a spa-inspired ensuite featuring a jetted soaking tub, double vanity, oversized walk-in closet, and a steam shower with eight shower heads. Laundry is just steps away, adding everyday convenience. The fourth floor offers two more spacious bedrooms. One opens to a charming balcony through French doors, while the other boasts a wet bar with mini fridge and its own balcony overlooking the harbor. A full bath with soaking tub completes this level. At the top, the fifth-floor rooftop terrace is the crown jewel—an entertainer’s paradise with panoramic water and city views, an expansive lounge space, and a wet bar with mini fridge. From here, you can watch fireworks and sunsets that turn every evening into an event. Living at Pier Homes at Harborview means more than just a home—it’s a lifestyle. Resort-style amenities include 24/7 security with on-demand escorts, guest parking, a private fitness center, outdoor pool, beautifully landscaped grounds, private marina, and convenient snow and trash removal. All this, just steps from Baltimore’s best dining and entertainment. Welcome Home!
Additional Information
- Subdivision
- Harborview
- Building Name
- The Pier Homes At Harborview
- Taxes
- $17794
- HOA Fee
- $517
- HOA Frequency
- Monthly
- Condo Fee
- $948
- Interior Features
- Kitchen - Gourmet, Breakfast Area, Kitchen - Island, Dining Area, Kitchen - Eat-In, Kitchen - Table Space, Primary Bath(s), Crown Moldings, Elevator, Entry Level Bedroom, Upgraded Countertops, Window Treatments, Wet/Dry Bar, Wood Floors, Floor Plan - Traditional, Bar, Carpet, Ceiling Fan(s), Recessed Lighting, Sprinkler System, Walk-in Closet(s)
- Amenities
- Common Grounds, Exercise Room, Gated Community, Jog/Walk Path, Pier/Dock, Pool - Outdoor, Security, Elevator, Fitness Center, Reserved/Assigned Parking, Swimming Pool, Concierge, Marina/Marina Club
- School District
- Baltimore City Public Schools
- Fireplaces
- 1
- Flooring
- Carpet, Ceramic Tile, Hardwood
- Garage
- Yes
- Garage Spaces
- 2
- Exterior Features
- Sidewalks, Water Fountains
- Community Amenities
- Common Grounds, Exercise Room, Gated Community, Jog/Walk Path, Pier/Dock, Pool - Outdoor, Security, Elevator, Fitness Center, Reserved/Assigned Parking, Swimming Pool, Concierge, Marina/Marina Club
- View
- Water, City, Harbor
- Heating
- Forced Air, Zoned
- Heating Fuel
- Natural Gas
- Cooling
- Central A/C, Zoned, Ceiling Fan(s)
- Utilities
- Cable TV Available, Multiple Phone Lines, Under Ground
- Water
- Public
- Sewer
- Public Sewer
- Room Level
- Breakfast Room: Lower 1, Dining Room: Lower 1, Living Room: Lower 1, Primary Bedroom: Main, Bedroom 4: Upper 2, Bedroom 3: Upper 1, Other: Upper 3, Kitchen: Lower 1, Laundry: Main
Mortgage Calculator
Listing courtesy of Keller Williams Gateway LLC. Contact: (443) 318-8800