7130 Decoy Dr, Owings, MD 20736
- $775,000
- 4
- BD
- 5
- BA
- 2,937
- SqFt




- List Price
- $775,000
- Days on Market
- 4
- Status
- ACTIVE
- MLS#
- MDCA2030000
- Bedrooms
- 4
- Bathrooms
- 5
- Full Baths
- 4
- Half Baths
- 1
- Living Area
- 2,937
- Lot Size (Acres)
- 1
- Style
- Colonial
- Year Built
- 2001
- County
- Calvert
- School District
- Calvert County Public Schools
Property Description
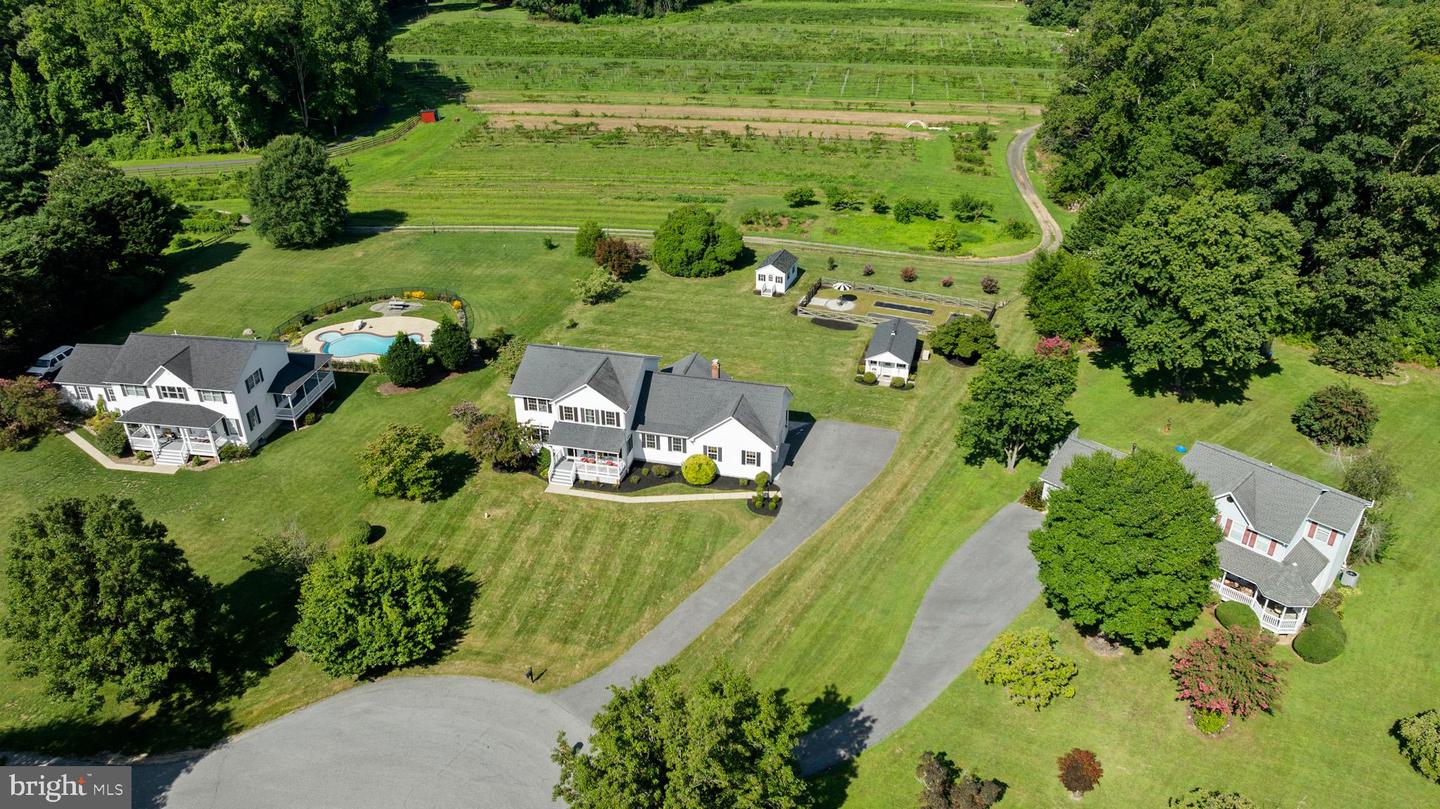
Welcome to this spacious home offering over 4,000 square feet of finished living space with room for everyone and plenty of space to entertain! The main level features a welcoming kitchen overlooking the family room with fireplace, plus a bright morning room with access to the incredible backyard. Bedroom with attached full bath on the main level, providing flexibility for guests and/or multi-generational living. Upstairs, you'll find three additional bedrooms, including a spacious primary suite with updated bath. The finished lower level offers even more living space with a large recreation room, full bath, generous storage/workshop area, and walk-out access to the yard. Outside, enjoy a large, level and cleared backyard with a spacious patio—perfect for gatherings, play, and outdoor entertaining. Additional highlights include a 2-car attached garage, two large sheds for ample storage and a full house generator. Conveniently located with easy access to Route 4 and just a short drive to local shopping, dining, and everyday conveniences. Located in a Blue Ribbon school district, this home checks all the boxes…. Don’t wait!
Additional Information
- Subdivision
- Friday Creek Estates
- Taxes
- $6961
- Interior Features
- Ceiling Fan(s), Carpet, Dining Area, Entry Level Bedroom, Floor Plan - Traditional, Formal/Separate Dining Room, Kitchen - Island, Primary Bath(s), Wet/Dry Bar, Wood Floors
- School District
- Calvert County Public Schools
- Garage
- Yes
- Garage Spaces
- 2
- Exterior Features
- Exterior Lighting
- Heating
- Heat Pump(s)
- Heating Fuel
- Electric
- Cooling
- Ceiling Fan(s), Central A/C
- Water
- Well
- Sewer
- Septic Exists
- Room Level
- Primary Bedroom: Upper 1, Bedroom 2: Upper 1, Bedroom 3: Upper 1, Primary Bathroom: Upper 1, Bathroom 2: Upper 1, Kitchen: Main, Dining Room: Main, Breakfast Room: Main, Family Room: Main, Office: Main, Bedroom 4: Main, Bathroom 3: Main, Half Bath: Main, Recreation Room: Lower 1, Full Bath: Lower 1
- Basement
- Yes
Mortgage Calculator
Listing courtesy of CENTURY 21 New Millennium. Contact: 3016099000