10501 Cosmos Ct, La Plata, MD 20646
- $678,290
- 5
- BD
- 5
- BA
- 4,724
- SqFt




- List Price
- $678,290
- Days on Market
- 54
- Status
- ACTIVE
- MLS#
- MDCH2055914
- Bedrooms
- 5
- Bathrooms
- 5
- Full Baths
- 4
- Half Baths
- 1
- Living Area
- 4,724
- Lot Size (Acres)
- 0.16
- Style
- Contemporary
- County
- Charles
- School District
- Charles County Public Schools
Property Description
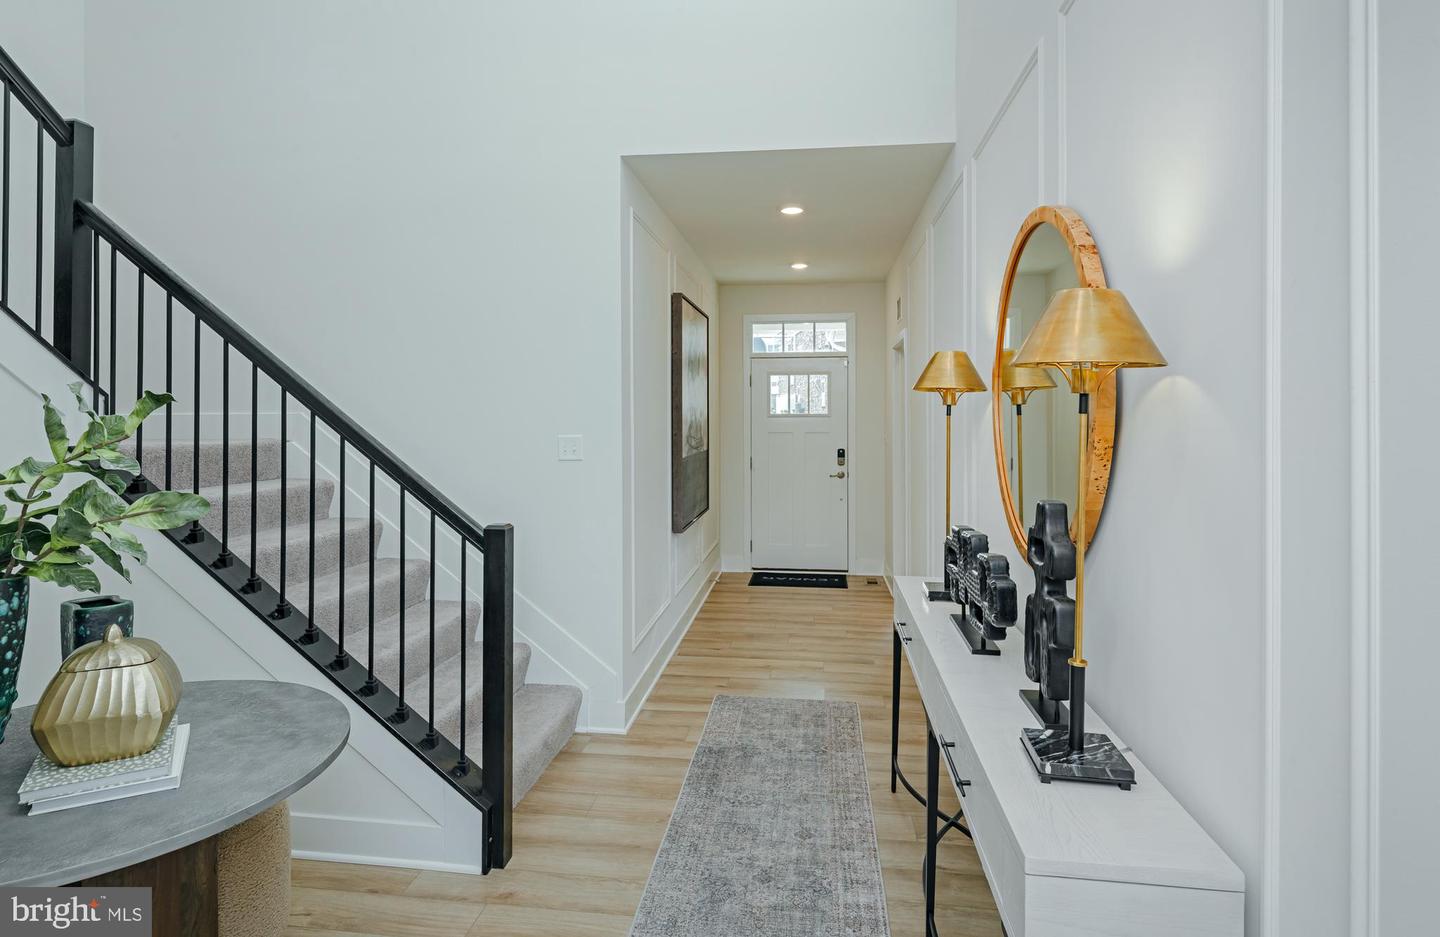
Welcome to the Camelot Classic Model by Lennar Homes, located in the desirable St. Charles HORIZON Community in LaPlata. This stunning two-story design features a Next Gen® suite on the main level, complete with a private living room, kitchenette, bedroom, and bathroom—perfect for independent living. The primary home boasts an open-concept layout with a spacious family room, breakfast area, and multi-functional kitchen, ideal for both everyday living and entertaining. A three-car tandem garage provides added convenience. Morning room and exterior covered porch. Upstairs, you'll find three generous bedrooms, including the luxurious owner's suite. The finished lower-level basement offers additional living space, featuring a recreation room, bedroom, full bath, and flex room to suit your needs. Estimated Delivery: October 2026. Prices and features are subject to change. Photos are for illustrative purposes only—don’t miss the chance to make this your dream home!
Additional Information
- Subdivision
- St Charles
- HOA Fee
- $95
- HOA Frequency
- Monthly
- Amenities
- Club House, Fitness Center, Swimming Pool, Tot Lots/Playground, Dog Park
- School District
- Charles County Public Schools
- Garage
- Yes
- Garage Spaces
- 3
- Community Amenities
- Club House, Fitness Center, Swimming Pool, Tot Lots/Playground, Dog Park
- Heating
- Central
- Heating Fuel
- Electric
- Cooling
- Central A/C
- Water
- Public
- Sewer
- Public Sewer
- Basement
- Yes
Mortgage Calculator
Listing courtesy of Keller Williams Preferred Properties. Contact: