2741 Euston Ct, Bryans Road, MD 20616
- $610,000
- 4
- BD
- 3
- BA
- 3,082
- SqFt








- List Price
- $610,000
- Days on Market
- 6
- Status
- ACTIVE
- MLS#
- MDCH2058598
- Bedrooms
- 4
- Bathrooms
- 3
- Full Baths
- 2
- Half Baths
- 1
- Living Area
- 3,082
- Lot Size (Acres)
- 0.2
- Style
- Colonial
- Year Built
- 2011
- County
- Charles
- School District
- Charles County Public Schools
Property Description
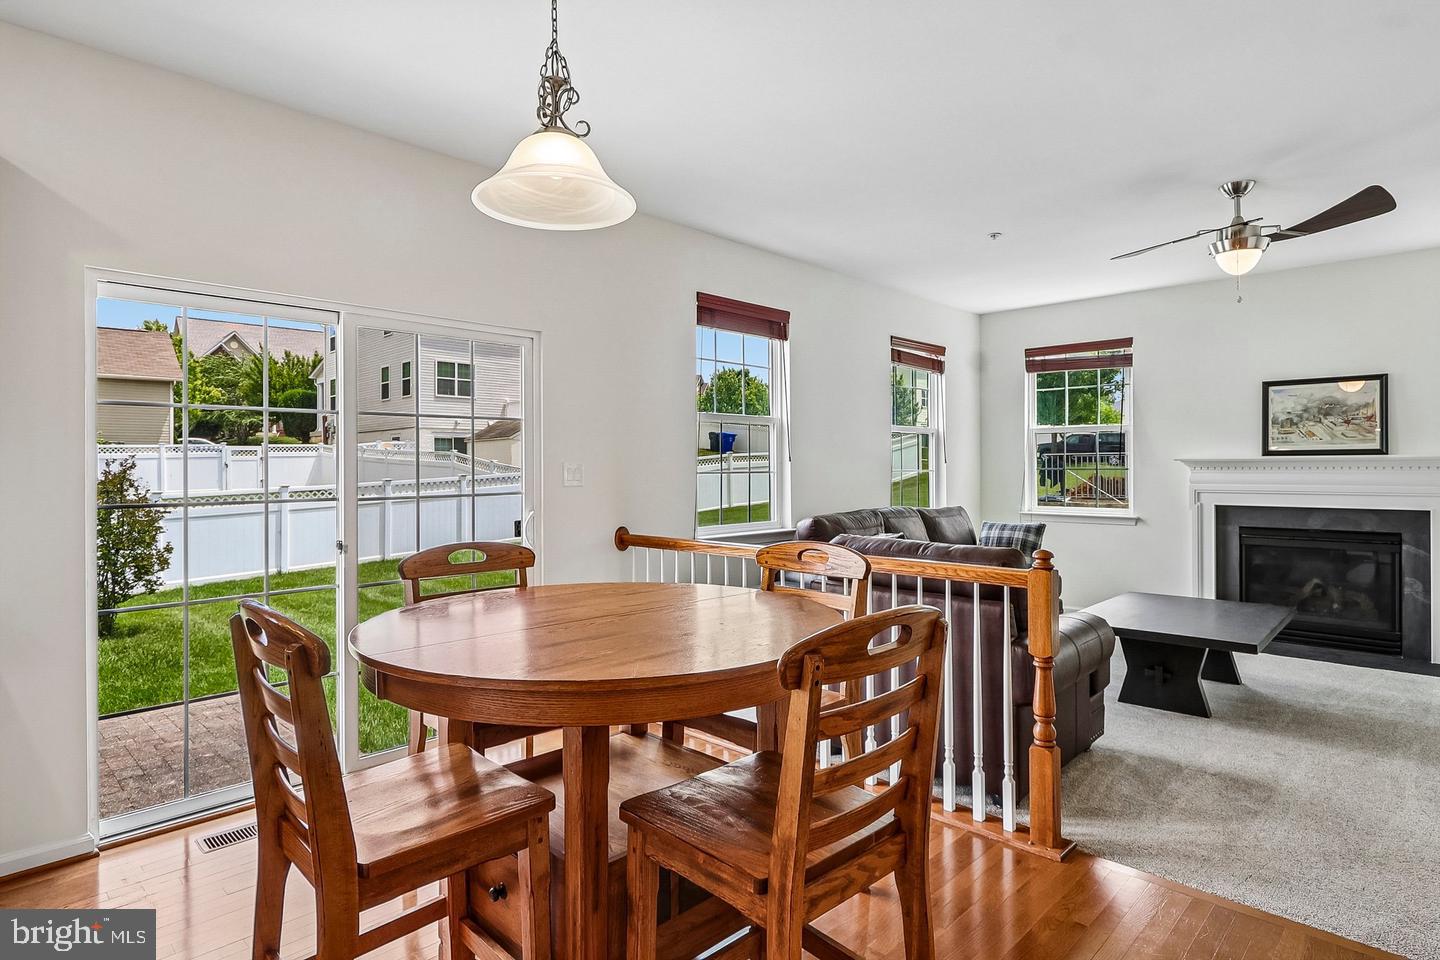
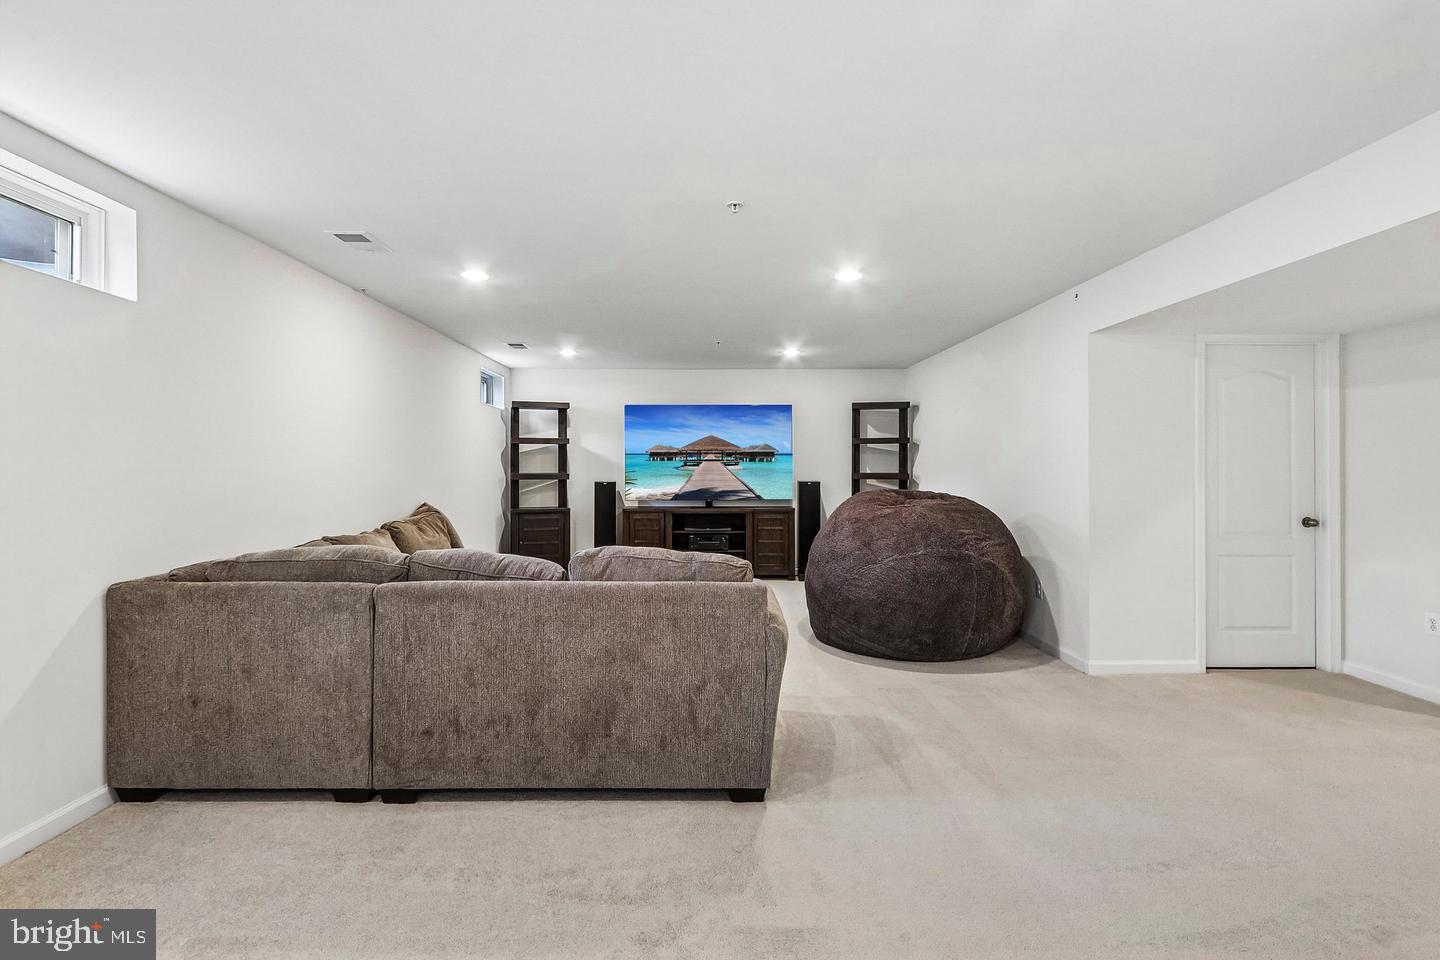
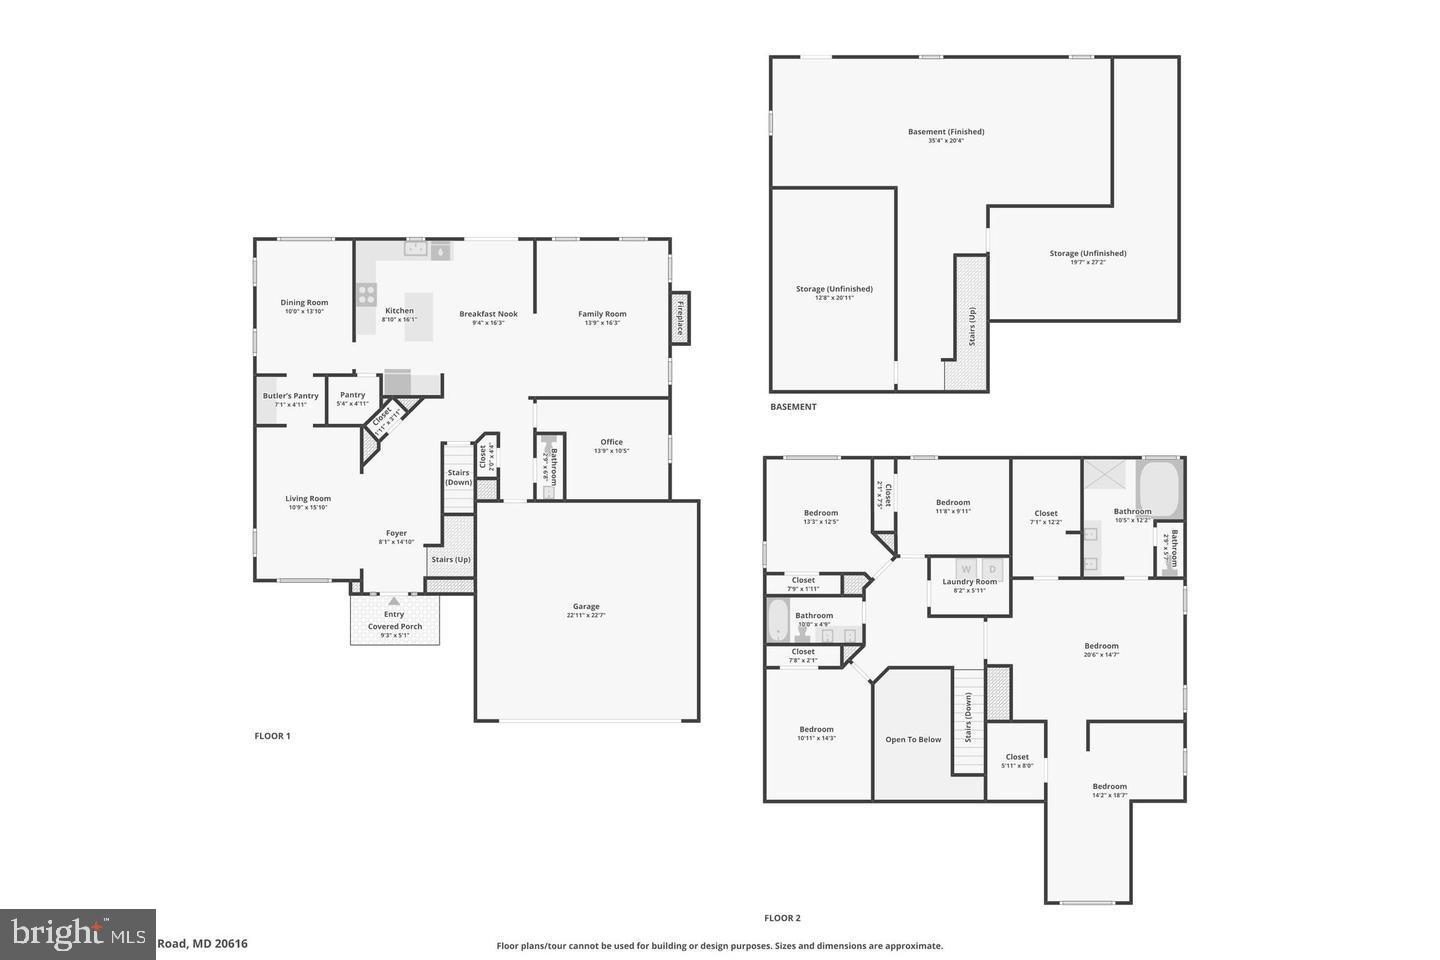
Welcome home to the space, comfort, and privacy you have been looking for. Tucked away on a quiet cul-de-sac, this beautifully maintained home offers over 4,200 finished square feet with 4 bedrooms, 2 full baths, and 1 half bath, giving you room to live, work, gather, and unwind with ease. From the moment you arrive, the brick front exterior, attached two-car garage, and peaceful setting create a warm first impression. Inside, a bright two-story foyer welcomes you with soaring ceilings, wood floors, fresh new paint, and a light, open feel that makes the home feel instantly inviting. The main level is designed for the way you live. Host holiday dinners in the formal dining room, enjoy quiet mornings in the living room, work comfortably from the private office, or settle in by the gas fireplace in the spacious family room. Whether you are entertaining friends or enjoying a cozy night at home, this layout gives you the perfect mix of open gathering spaces and private retreats. At the heart of the home, the gourmet kitchen is ready for everyday living and special moments alike. Granite countertops, abundant cabinetry, a center island, pantry storage, gas cooking, stainless steel appliances, and a seamless connection to the breakfast area and family room make this a space where everyone naturally gathers. From quick weekday breakfasts to weekend dinners and holiday celebrations, this kitchen makes it easy to feel at home. Upstairs, the primary suite offers a true retreat at the end of the day. Vaulted ceilings, a large walk-in closet, and a spacious bath with dual vanities, a soaking tub, and a separate shower create a peaceful place to recharge. A unique walk-down flex area adds even more versatility, giving you the perfect spot for a home office, nursery, workout space, reading nook, or quiet sitting area. Three additional bedrooms offer generous space for family, guests, hobbies, or another work-from-home option. New carpet adds a fresh, move-in ready feel throughout the upper level. The finished lower level gives you even more room to make the home your own. Picture movie nights, game days, a home gym, playroom, second living area, or space for guests to spread out comfortably. With plenty of extra storage, you have flexibility now and room to grow into the future. Outside, the backyard offers the privacy and open green space you will appreciate year-round. Enjoy grilling on the patio, sipping coffee in the morning, letting pets play, or simply ending the day with a quiet evening outdoors. The cul-de-sac location adds to the peaceful feel, making this home feel tucked away while still offering the convenience and space today’s buyers want. With fresh interior paint, new carpet, HVAC replaced in 2019, and water heater replaced in 2021, this home offers the updates, layout, privacy, and everyday comfort that make it easy to move right in and start enjoying life here.
Additional Information
- Subdivision
- Myers Estates
- Taxes
- $7264
- HOA Fee
- $53
- HOA Frequency
- Monthly
- Interior Features
- Breakfast Area, Ceiling Fan(s), Combination Kitchen/Living, Family Room Off Kitchen, Floor Plan - Traditional, Formal/Separate Dining Room, Kitchen - Island, Pantry, Primary Bath(s), Recessed Lighting, Walk-in Closet(s), WhirlPool/HotTub, Window Treatments, Wood Floors
- School District
- Charles County Public Schools
- Elementary School
- J. C. Parks
- Middle School
- Matthew Henson
- High School
- Henry E. Lackey
- Fireplaces
- 1
- Fireplace Description
- Fireplace - Glass Doors, Gas/Propane, Mantel(s)
- Flooring
- Hardwood, Carpet
- Garage
- Yes
- Garage Spaces
- 2
- Exterior Features
- Sidewalks
- Heating
- Heat Pump(s)
- Heating Fuel
- Natural Gas
- Cooling
- Central A/C, Ceiling Fan(s)
- Roof
- Architectural Shingle
- Water
- Public
- Sewer
- Public Sewer
- Basement
- Yes
Mortgage Calculator
Listing courtesy of Samson Properties. Contact: (703) 378-8810