3003 Stoners Ford Way, Frederick, MD 21701
- $574,900
- 3
- BD
- 4
- BA
- 1,690
- SqFt









- List Price
- $574,900
- Price Change
- ▼ $10,000 1787795134
- Days on Market
- 27
- Status
- ACTIVE
- MLS#
- MDFR2083956
- Bedrooms
- 3
- Bathrooms
- 4
- Full Baths
- 3
- Half Baths
- 1
- Living Area
- 1,690
- Lot Size (Acres)
- 0.05
- Style
- Colonial
- Year Built
- 2011
- County
- Frederick
- School District
- Frederick County Public Schools
Property Description
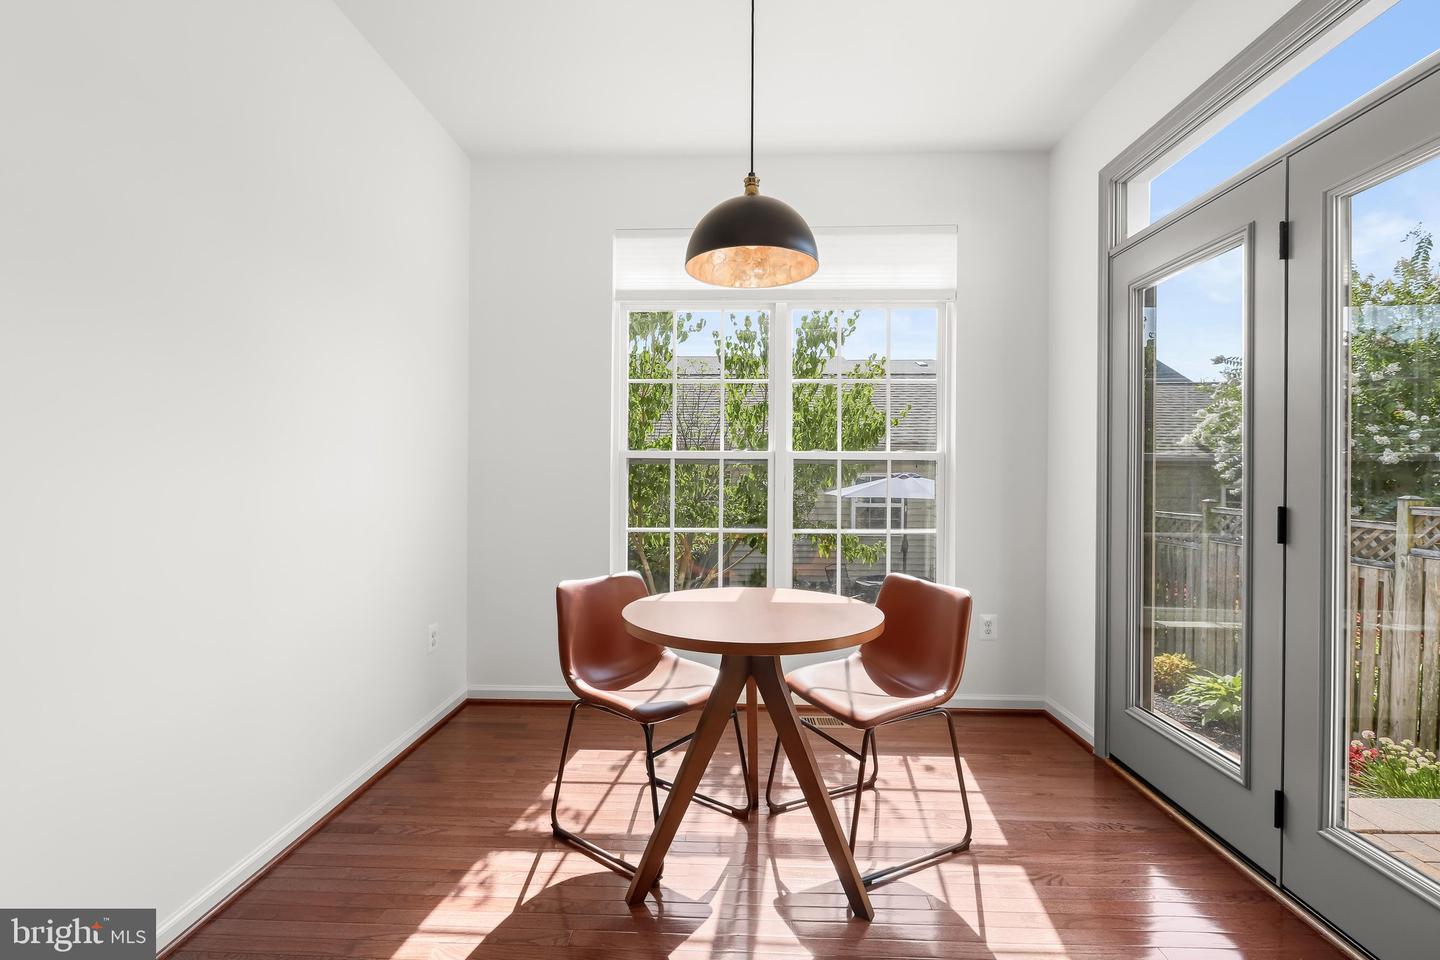
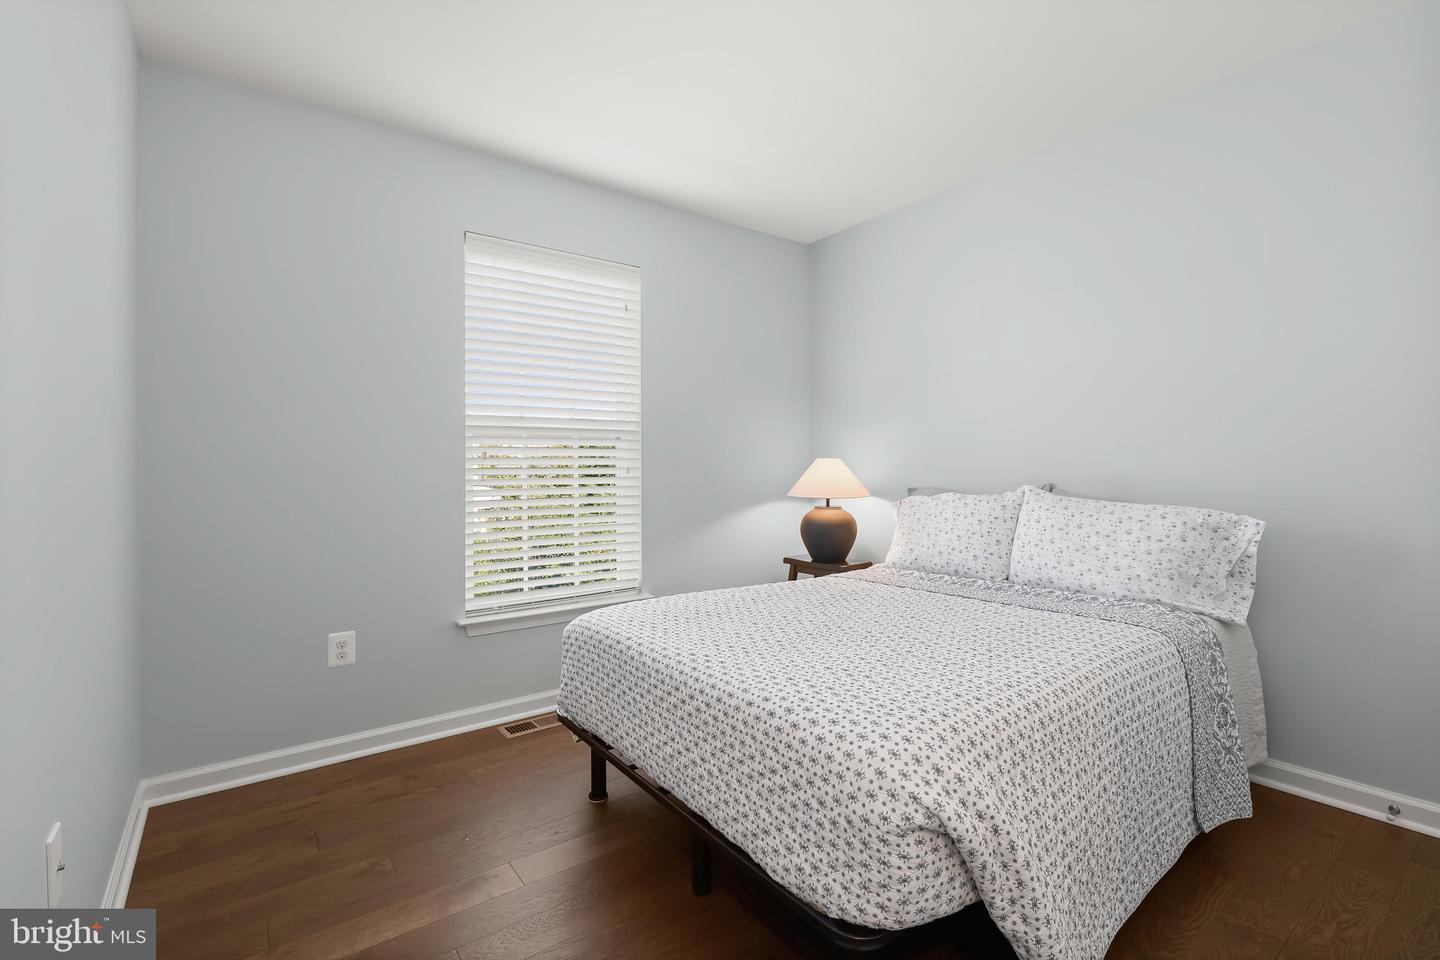
Welcome to 3003 Stoners Ford Way, an elegant townhome nestled in Mill Island at Worman’s Mill, one of Frederick’s most desirable amenity-rich communities. This stunning residence offers three bedrooms, three full baths, one half bath, and the flexibility to create a fourth bedroom. Rich hardwood floors, graceful arched doorways, and light-filled interiors establish a warm and refined atmosphere throughout. The welcoming foyer opens to the living and dining rooms, providing inviting spaces for both casual gatherings and formal entertaining. The living room is anchored by a cozy fireplace flanked by custom built-in shelving. At the heart of the home, the eat-in kitchen features abundant cabinetry, granite countertops, a center island with breakfast-bar seating, and a bright breakfast area with direct access to the fenced patio and detached garage. A comfortable family room with additional built-ins and a conveniently located powder room complete the main level. Upstairs, the primary suite offers a peaceful retreat with a cathedral ceiling, custom window treatments, hardwood floors, a walk-in closet, and a private en-suite bath. Two additional bedrooms, each featuring hardwood floors, share a full bath, while an upper-level laundry area adds everyday convenience. The finished lower level expands the home’s living space with a generous recreation room, the option for a fourth bedroom, a full bath, and ample storage. Recent updates include custom window treatments and a newer washer, adding to the comfort and appeal of this exceptional Worman’s Mill home.
Additional Information
- Subdivision
- Mill Island At Worman's Mill
- Taxes
- $7240
- HOA Fee
- $119
- HOA Frequency
- Monthly
- Interior Features
- Breakfast Area, Built-Ins, Ceiling Fan(s), Dining Area, Family Room Off Kitchen, Kitchen - Eat-In, Kitchen - Island, Kitchen - Table Space, Primary Bath(s), Recessed Lighting, Upgraded Countertops, Walk-in Closet(s), Window Treatments, Wood Floors
- Amenities
- Swimming Pool, Tennis Courts, Community Center, Tot Lots/Playground
- School District
- Frederick County Public Schools
- Elementary School
- Walkersville
- Middle School
- Walkersville
- High School
- Walkersville
- Fireplaces
- 1
- Flooring
- Hardwood, Ceramic Tile
- Garage
- Yes
- Garage Spaces
- 2
- Exterior Features
- Exterior Lighting, Sidewalks, Street Lights
- Community Amenities
- Swimming Pool, Tennis Courts, Community Center, Tot Lots/Playground
- View
- Garden/Lawn
- Heating
- Forced Air
- Heating Fuel
- Natural Gas
- Cooling
- Air Purification System, Ceiling Fan(s), Central A/C
- Roof
- Shingle
- Water
- Public
- Sewer
- Public Sewer
- Room Level
- Primary Bedroom: Upper 1, Bedroom 2: Upper 1, Bedroom 3: Upper 1, Laundry: Upper 1, Foyer: Main, Living Room: Main, Dining Room: Main, Kitchen: Main, Breakfast Room: Main, Family Room: Main, Recreation Room: Lower 1, Utility Room: Lower 1, Basement: Lower 1
- Basement
- Yes
Mortgage Calculator
Listing courtesy of Northrop Realty. Contact: (240) 680-1515