5189 Columbia Rd Unit #10 49, Columbia, MD 21044

$600,000
3
BD
4
BA
1,744
SqFt

Show Photos

Verify your account to unlock exclusive photos, mortgage tools, and more.

List Price
$600,000
Days on Market
0
Status
ACTIVE
MLS#
MDHW2069392
Bedrooms
3
Bathrooms
4
Full Baths
3
Half Baths
1
Living Area
1,744
Style
Contemporary
Year Built
1988
County
Howard
School District
Howard County Public School System

Property Description

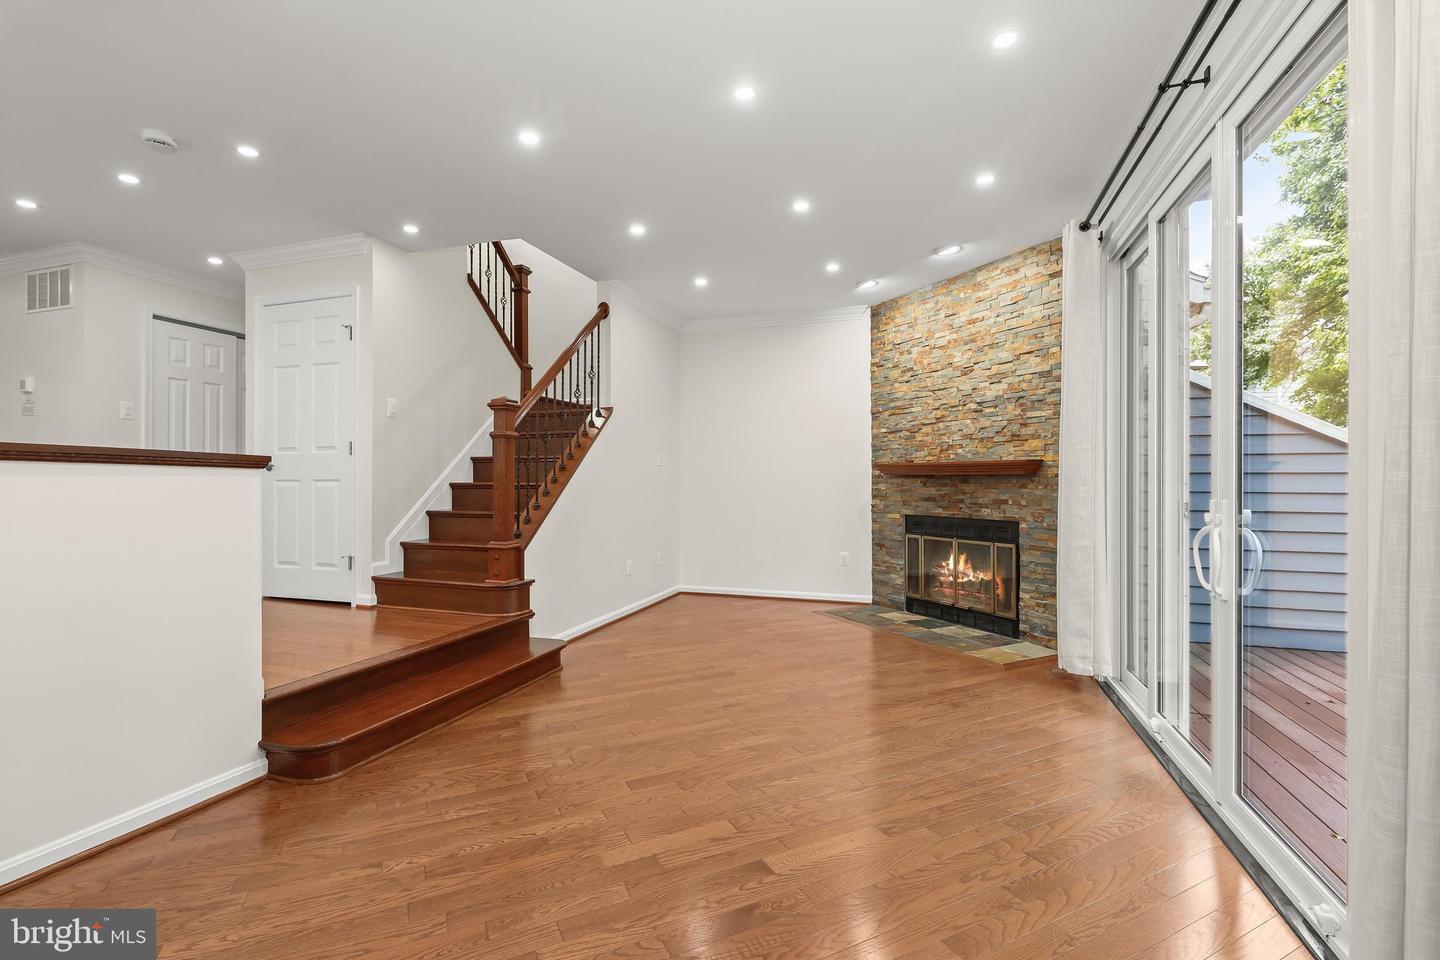
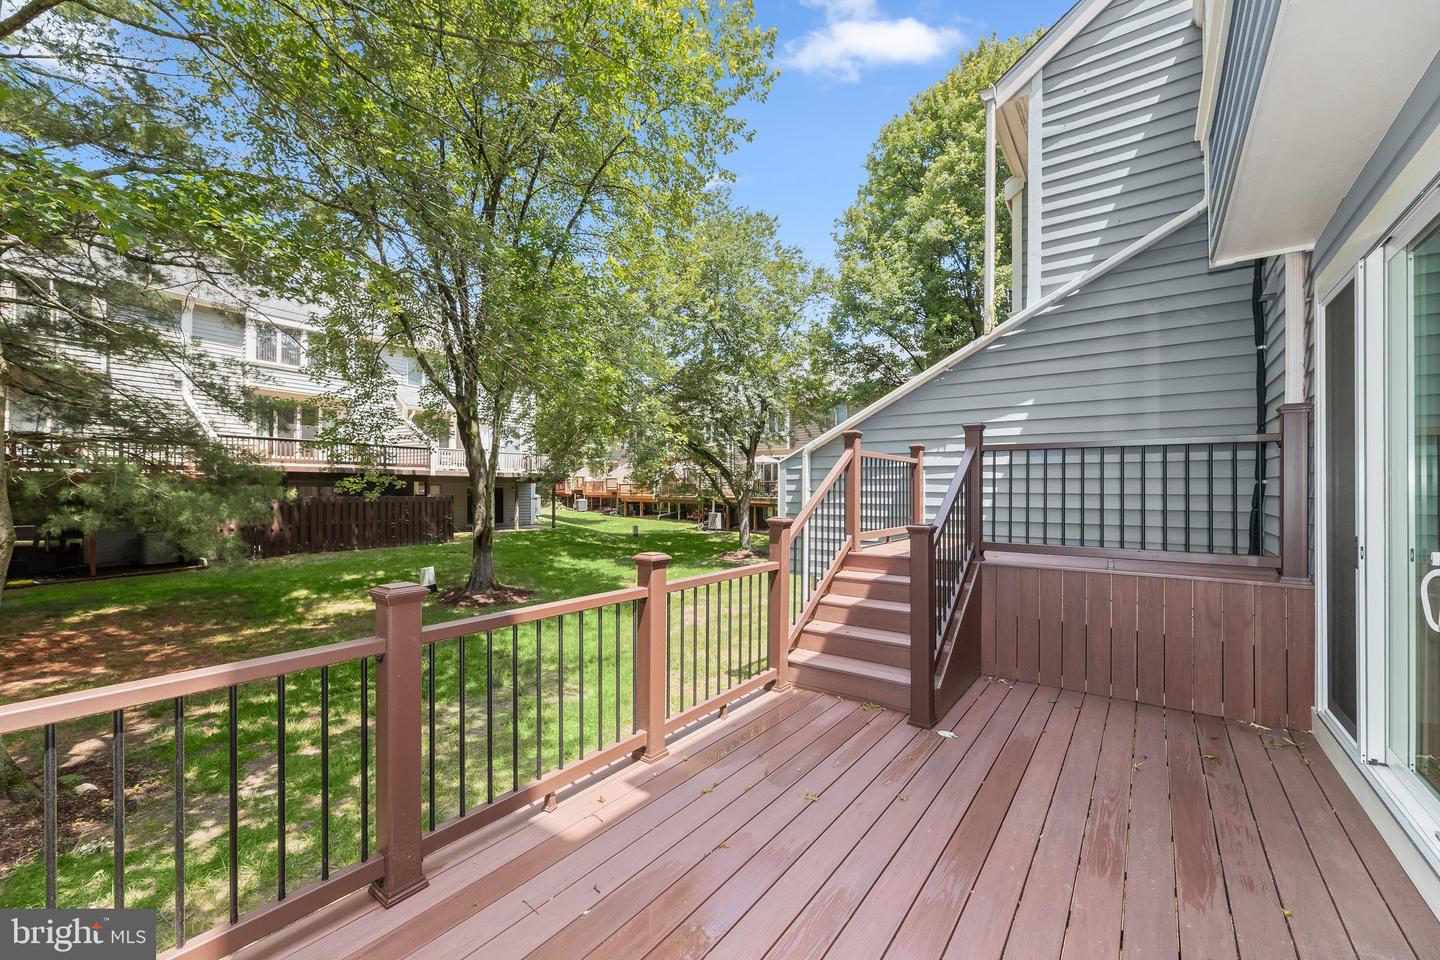
Spacious and beautifully updated end-of-row townhome offering 3 bedrooms and 3.5 baths in the heart of vibrant Columbia. This exceptional home features a renovated kitchen, finished walkout lower level, and a rare top-level bedroom retreat. The main level showcases beautiful hardwood floors and a neutral color palette throughout the inviting living and dining areas, complete with deck access and a striking fireplace with a stacked-stone surround. The renovated kitchen is designed for both style and function, featuring white soft-close cabinetry, stainless steel appliances, a custom pearl tile backsplash, and a sunny breakfast nook with a large picture window. Upstairs, the spacious primary suite offers two skylights, a walk-in closet, and a luxurious en-suite bath with dual vanities and a design inspired shower accented by statement tile work. Two additional bedrooms and an updated hall bath complete this level. Continue to the top floor to find a huge fourth-level bedroom with a vaulted ceiling, ideal as a guest suite, office, or bonus living space. The finished walkout lower level provides a comfortable family room with direct access to the backyard, a full bathroom, and a large walk-in storage closet. Ideally located near major commuter routes, shopping, dining, parks, and entertainment, this move-in-ready home combines space, style, and convenience in one of Columbia’s most desirable locations.

Additional Information

Subdivision
Forsgate
Taxes
$6569
HOA Fee
$1,382
HOA Frequency
Annually
Condo Fee
$520
Interior Features
Carpet, Dining Area, Kitchen - Table Space, Primary Bath(s), Recessed Lighting, Skylight(s), Walk-in Closet(s), Wood Floors
Amenities
Other
School District
Howard County Public School System
Fireplaces
1
Fireplace Description
Stone, Fireplace - Glass Doors
Flooring
Wood, Carpet, Ceramic Tile
Garage
Yes
Garage Spaces
1
Exterior Features
Exterior Lighting
Community Amenities
Other
Heating
Heat Pump(s)
Heating Fuel
Electric
Cooling
Central A/C
Water
Public
Sewer
Public Sewer
Room Level
Primary Bedroom: Upper 1, Bedroom 2: Upper 1, Bedroom 3: Upper 1, Foyer: Main, Kitchen: Main, Living Room: Main, Dining Room: Main, Breakfast Room: Main, Recreation Room: Lower 1, Storage Room: Lower 1, Bonus Room: Upper 2
Basement
Yes

Mortgage Calculator

Amount of Loan
Annual Interest Rate
%
Term of Loan
Years

Does not include any taxes or fees.
Please consult a financial professional.
Calculator source: Real Geeks

Listing courtesy of Northrop Realty. Contact: 4104651770