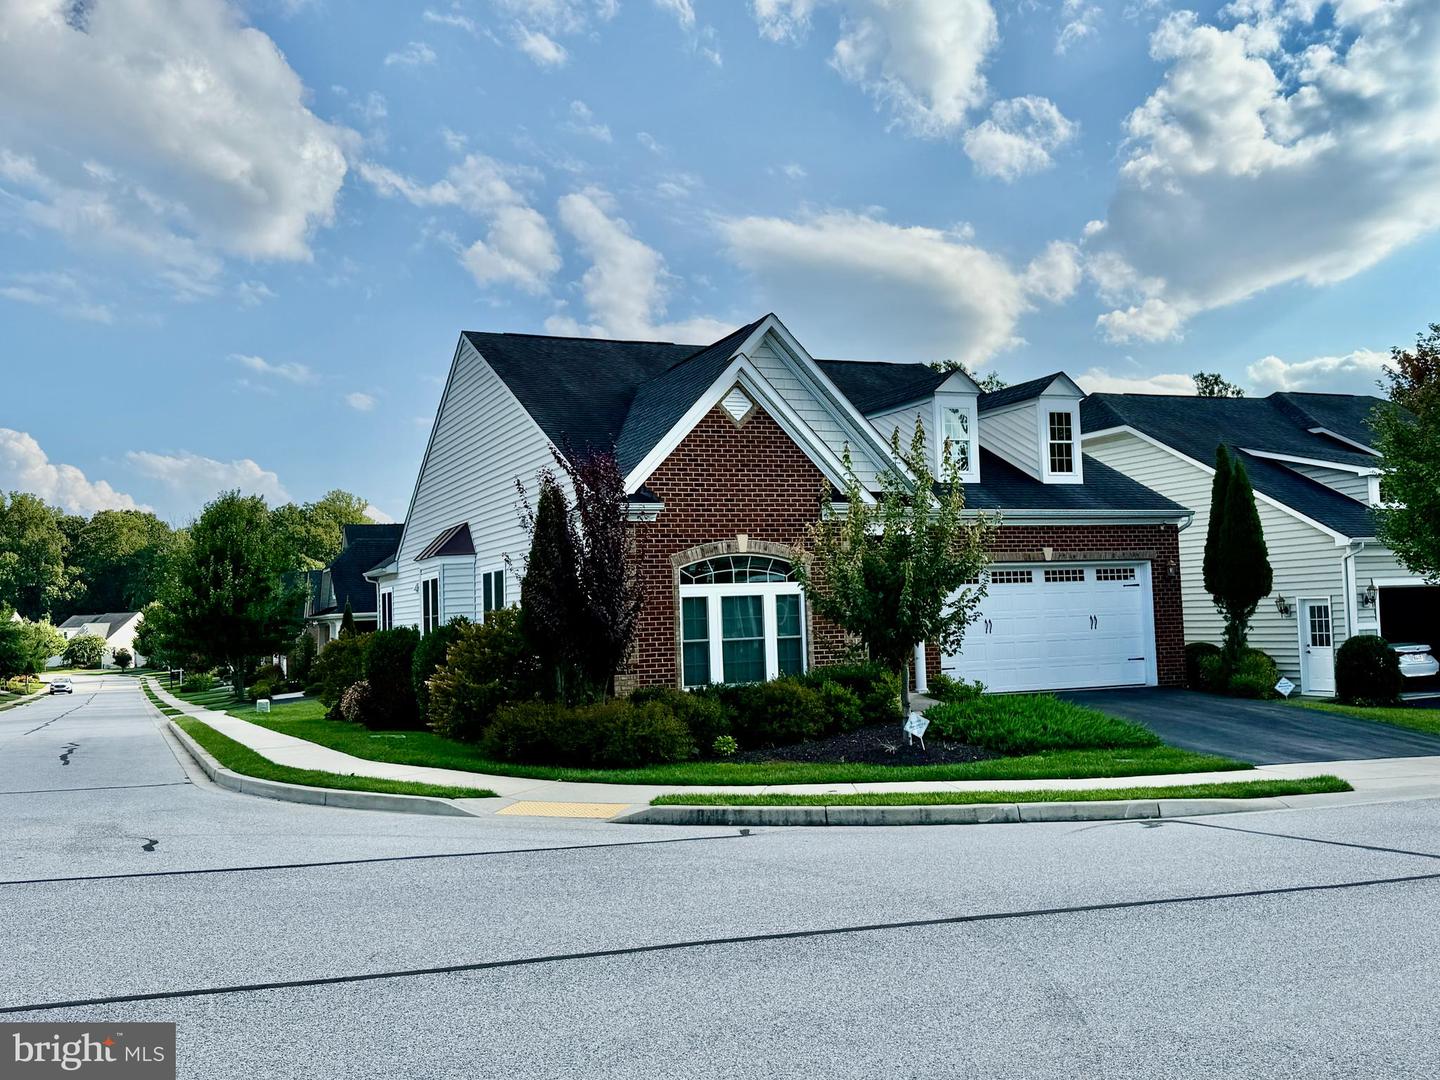
11179 Gentle Rolling Dr, Marriottsville, MD 21104
- $919,000
- 3
- BD
- 3
- BA
- 2,300
- SqFt

- List Price
- $919,000
- Days on Market
- 0
- Status
- COMING SOON
- MLS#
- MDHW2073298
- Bedrooms
- 3
- Bathrooms
- 3
- Full Baths
- 3
- Living Area
- 2,300
- Lot Size (Acres)
- 0.15
- Style
- Colonial
- Year Built
- 2014
- County
- Howard
- School District
- Howard County Public Schools
Property Description
Welcome to the amenity-rich 55+ Waverly Woods West community. This ever-popular NV Homes Armistead model has been refreshed and updated with added hardwood flooring throughout the main level and many spaces repainted in fresh neutral colors. Enjoy effortless main-level living offering 10-foot ceilings, tray ceiling features, detailed accent moulding. The gourmet kitchen features an abundance of 42-inch cabinetry, granite countertops, a custom backsplash, gas cooktop, and stainless steel appliances. It blends seamlessly into a sunlit breakfast area—with access to the low-maintenance rear deck—and a welcoming family room centered around a stone gas fireplace. The main-level primary suite is a private retreat, featuring a sitting room, a large walk-in closet, and a luxurious en-suite bath with dual granite vanities, a frameless glass shower, and a whirlpool tub. This level is completed by two additional well sized bedrooms, a full bath. A sunny exposure is enhanced by numerous oversized windows. The spectacular lower level offers exceptional additional living space boasting an expansive recreation room, and an oversized home office with an adjoining full bath. Additional lower-level unfinished storage offers endless options for a multitude of uses. Outside features offer extensive professional landscaping, inground irrigation, lighting. This home is enhanced by solar panels. The Waverly Woods West community amenities include a clubhouse, fitness center, swimming pool, and walking trails—all ideally located near major commuter routes and close to premier dining, shopping, and entertainment.
Additional Information
- Subdivision
- Waverly Woods West
- Taxes
- $666
- HOA Fee
- $238
- HOA Frequency
- Monthly
- Interior Features
- Bathroom - Soaking Tub, Bathroom - Walk-In Shower, Carpet, Chair Railings, Combination Kitchen/Living, Crown Moldings, Entry Level Bedroom, Family Room Off Kitchen, Floor Plan - Open, Intercom, Kitchen - Island, Kitchen - Gourmet, Kitchen - Table Space, Pantry, Recessed Lighting, Sprinkler System, Walk-in Closet(s), Wood Floors
- Amenities
- Swimming Pool, Tennis Courts, Community Center
- School District
- Howard County Public Schools
- Fireplaces
- 1
- Fireplace Description
- Gas/Propane
- Flooring
- Hardwood
- Garage
- Yes
- Garage Spaces
- 2
- Exterior Features
- Bump-outs, Exterior Lighting, Lawn Sprinkler, Sidewalks, Street Lights, Underground Lawn Sprinkler
- Community Amenities
- Swimming Pool, Tennis Courts, Community Center
- Heating
- Forced Air
- Heating Fuel
- Natural Gas
- Cooling
- Central A/C
- Roof
- Architectural Shingle
- Utilities
- Under Ground
- Water
- Public
- Sewer
- Public Sewer
- Basement
- Yes
Mortgage Calculator
Listing courtesy of Northrop Realty. Contact: 4104651770