8203 Greenwood Ave, Takoma Park, MD 20912
- $799,900
- 5
- BD
- 4
- BA
- 1,503
- SqFt




- List Price
- $799,900
- Price Change
- ▼ $25,100 1785371149
- Days on Market
- 262
- Status
- ACTIVE
- MLS#
- MDMC2204396
- Bedrooms
- 5
- Bathrooms
- 4
- Full Baths
- 4
- Living Area
- 1,503
- Lot Size (Acres)
- 0.14
- Style
- Traditional
- Year Built
- 1937
- County
- Montgomery
- School District
- Montgomery County Public Schools
Property Description
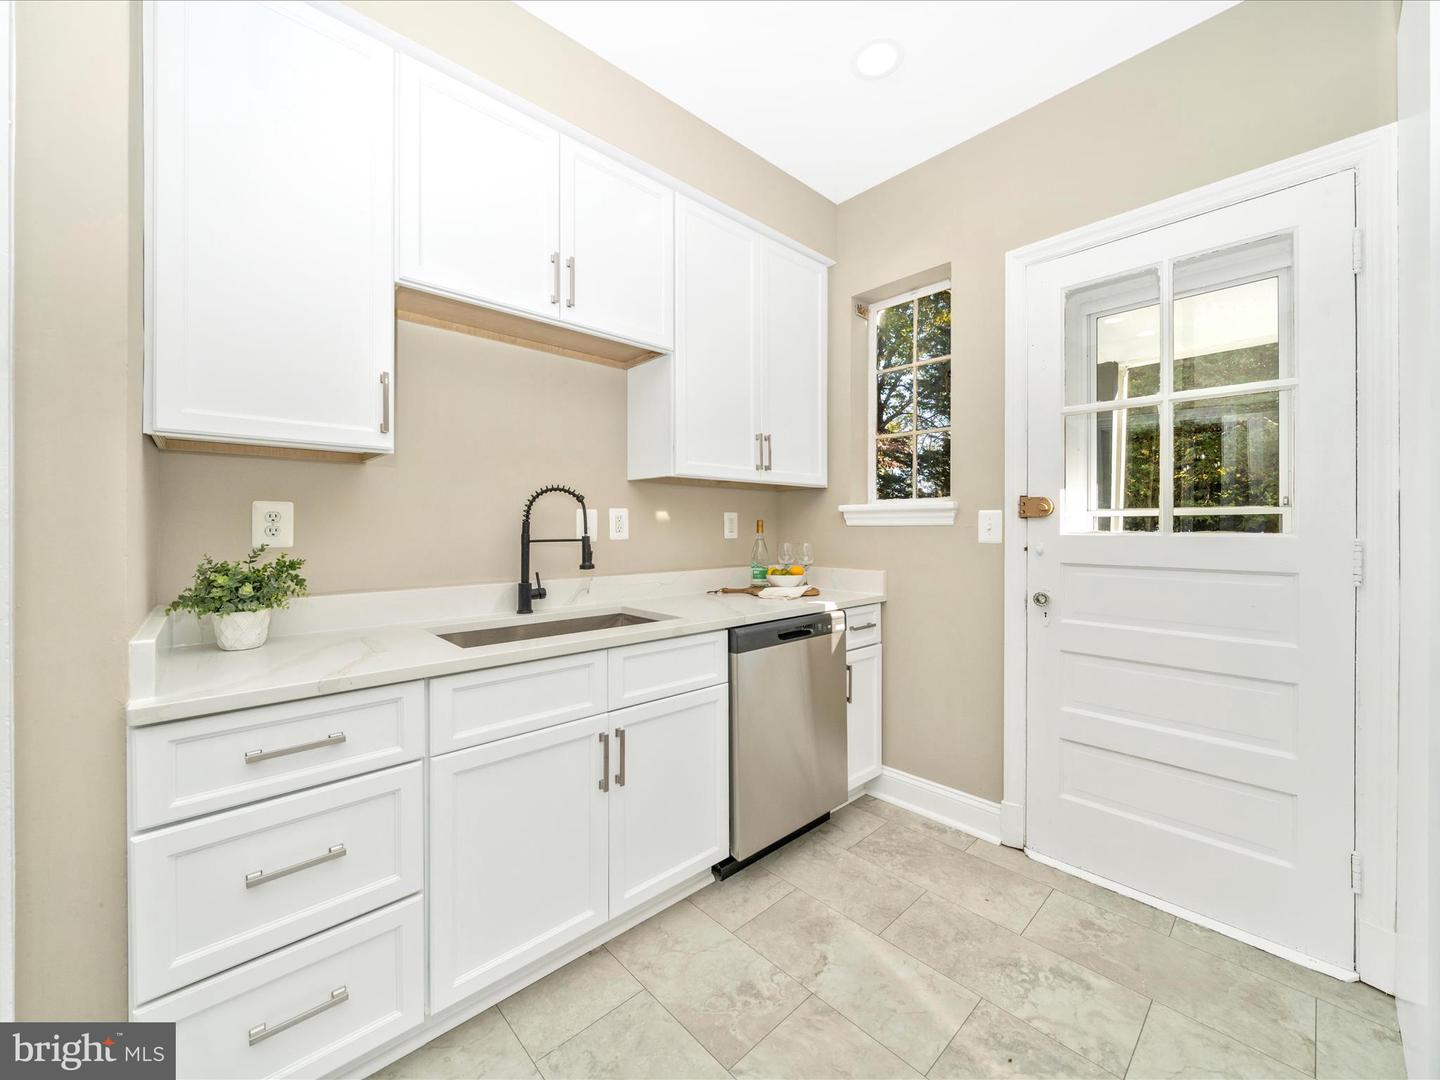
Offered below appraised value an exceptional opportunity for buyers to gain immediate equity. Don’t miss this competitively priced home with strong value potential! Welcome to this fully renovated 5-bedroom, 4-bathroom single-family home in the heart of Takoma Park. Zoned R10, the property offers flexibility for future conversion while serving beautifully today as a spacious residence. Set on a spectacular lot, this home highlights hardwood floors, updated kitchen, bathrooms, and efficient ductless heat pumps. The main level features a traditional living room, an open kitchen and dining area, and 2 generously sized bedrooms with a full bath. Upstairs, you’ll find 2 additional bedrooms and 2 full baths, including a primary suite with its own private bath. The lower level extends the living space with a recreation room, 2nd kitchen, large bedroom, full bath, and walk-out access to the rear yard—perfect for guests, multi-generational co-living, or creating a private retreat. Whether you’re seeking a primary residence, multi-generational arrangement, or a property with income potential, this home delivers versatility and character. Located within minutes of Takoma Park’s shops, dining, parks, and transit options, offering both convenience and community.
Additional Information
- Subdivision
- Wheaton Out Res. (1)
- Taxes
- $6638
- Interior Features
- Bathroom - Tub Shower, Bathroom - Walk-In Shower, Breakfast Area, Carpet, Ceiling Fan(s), Combination Kitchen/Dining, Kitchen - Eat-In, Primary Bath(s), Recessed Lighting, Upgraded Countertops, 2nd Kitchen
- School District
- Montgomery County Public Schools
- Fireplaces
- 1
- Flooring
- Ceramic Tile, Hardwood, Luxury Vinyl Plank
- Exterior Features
- Stone Retaining Walls
- Heating
- Heat Pump(s)
- Heating Fuel
- Electric
- Cooling
- Ceiling Fan(s), Ductless/Mini-Split, Zoned
- Roof
- Asphalt, Shingle
- Utilities
- Natural Gas Available
- Water
- Public
- Sewer
- Public Sewer
- Room Level
- Bedroom 2: Upper 1, Bedroom 4: Main, Bedroom 3: Main, Primary Bedroom: Upper 1, Bedroom 5: Lower 1, Full Bath: Upper 1, Full Bath: Main, Primary Bathroom: Upper 1, Full Bath: Lower 1, Dining Room: Main, Foyer: Main, Kitchen: Main, Laundry: Lower 1, Recreation Room: Lower 1, Utility Room: Lower 1, Living Room: Main, Kitchen: Lower 1
- Basement
- Yes
Mortgage Calculator
Listing courtesy of Stewart Real Estate, LLC. Contact: (240) 472-7453