11 Dellcastle Ct, Montgomery Village, MD 20886
- $599,900
- 4
- BD
- 4
- BA
- 2,292
- SqFt


- List Price
- $599,900
- Price Change
- ▼ $18,900 1787246348
- Days on Market
- 80
- Status
- ACTIVE
- MLS#
- MDMC2220032
- Bedrooms
- 4
- Bathrooms
- 4
- Full Baths
- 2
- Half Baths
- 2
- Living Area
- 2,292
- Lot Size (Acres)
- 0.21
- Style
- Colonial
- Year Built
- 1976
- County
- Montgomery
- School District
- Montgomery County Public Schools
Property Description
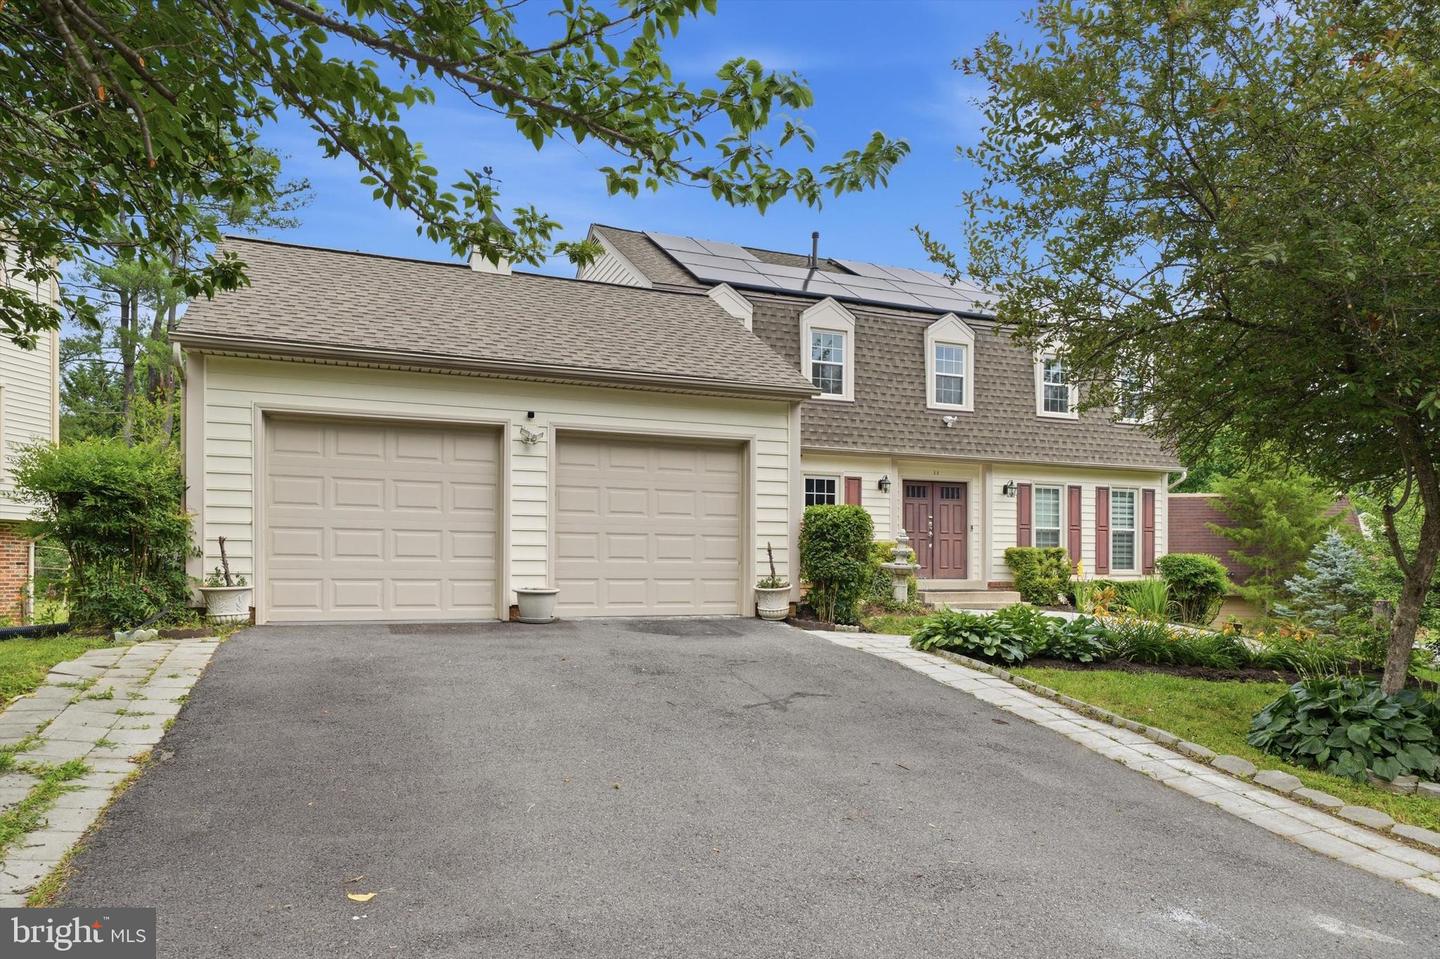
New price! Sunny, bright, and beautifully updated home in a sought-after community! Over 3,000 total estimated sqft! Featuring gorgeous wood and tile flooring throughout, this home offers both style and functionality. The main level includes a convenient powder room, accent walls that add character, and updated kitchen and bathrooms. Enjoy seamless indoor-outdoor living with a spacious deck accessible directly from the living room. Upstairs, you'll find three generously sized secondary bedrooms, a full hallway bath, and a spacious primary suite complete with a private ensuite bath and two exceptional walk-in closets. The walk-out lower level features a finished recreation room, half bath, laundry area, and ample storage space. An oversized two-car garage and driveway provide parking for 4+ vehicles. Outside, the flat backyard offers endless possibilities for gardening, landscaping, entertaining, or play. Major updates include a 3-year-old roof, new electrical panel, newer windows, and a new washer and dryer. Solar panels help reduce energy costs and improve efficiency. Residents enjoy an active HOA with outstanding amenities, including multiple pools, parks, and sports courts for year-round recreation. Ideally located with easy access to commuter routes, including Frederick Road (MD-355) and Montgomery Village Ave. and just minutes from shopping, dining, and everyday conveniences. The Montgomery Village Shopping Center is less than five minutes away, while I-270 can be reached in approximately ten minutes. This move-in-ready home combines comfort, convenience, and community living at its best! Don't forget to check out floor plan, 4k video and solar panels docs
Additional Information
- Subdivision
- Fairidge
- Taxes
- $6539
- HOA Fee
- $455
- HOA Frequency
- Quarterly
- Interior Features
- Dining Area, Floor Plan - Traditional
- Amenities
- Basketball Courts, Jog/Walk Path, Club House, Lake, Pool - Outdoor, Tennis Courts, Tot Lots/Playground
- School District
- Montgomery County Public Schools
- Elementary School
- Stedwick
- Middle School
- Neelsville
- High School
- Watkins Mill
- Fireplaces
- 1
- Garage
- Yes
- Garage Spaces
- 2
- Community Amenities
- Basketball Courts, Jog/Walk Path, Club House, Lake, Pool - Outdoor, Tennis Courts, Tot Lots/Playground
- Heating
- Forced Air
- Heating Fuel
- Natural Gas
- Cooling
- Central A/C
- Water
- Public
- Sewer
- Public Sewer
- Basement
- Yes
Mortgage Calculator
Listing courtesy of Deausen Realty. Contact: