6807 Meadow Ln, Chevy Chase, MD 20815
- $2,875,000
- 7
- BD
- 6
- BA
- 4,600
- SqFt


- List Price
- $2,875,000
- Days on Market
- 0
- Status
- COMING SOON
- MLS#
- MDMC2250398
- Bedrooms
- 7
- Bathrooms
- 6
- Full Baths
- 6
- Living Area
- 4,600
- Lot Size (Acres)
- 0.28
- Style
- Colonial
- Year Built
- 1999
- County
- Montgomery
- School District
- Montgomery County Public Schools
Property Description
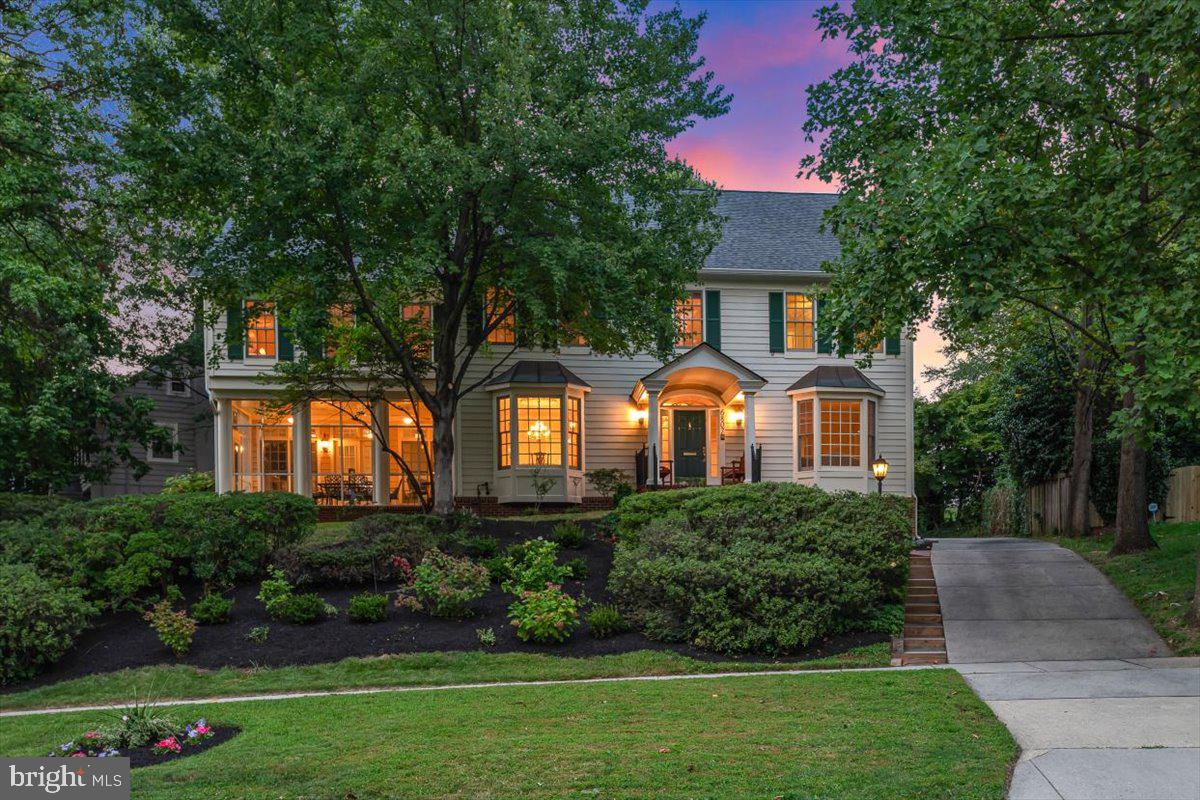
Welcome to this elegant and expansive, sun-filled center hall colonial. Perfectly situated on highly coveted Meadow Lane in the heart of the Town of Chevy Chase, this gracious home offers 6 to 7 bedrooms and 6 full baths. Boasting nearly 6,600 finished square feet across four beautifully designed levels, it features high ceilings, superb craftsmanship, gas fireplaces, and breathtaking nature views from every room. The main level boasts a dramatic foyer with a box stair looking all the way up to the third floor, flanked by formal living and dining rooms. The open gourmet kitchen serves as the heart of the home, featuring a center island that flows seamlessly into the breakfast area and family room. French doors lead to a welcoming screened-in porch on the front side overlooking the gardens and a secluded terrace off the back. This level also includes a mud room with access to the true two-car attached garage, as well as a main-level bedroom with an adjacent sitting area and full bath. On the second level, you will find an oversized owner's suite complete with treetop views, a tray ceiling, a sitting room, an enormous walk-in closet, and a sunny spa bath equipped with double vanities, separate commode room, a walk-in shower, and a soaking tub. Three additional generous sized bedrooms and a convenient laundry room complete this floor. The upper level offers a sunny loft or play space accented by skylights, along with another bedroom and a full bath. The lower level serves as an ideal recreational hub, featuring high ceilings, a movie area, a rec room, an oversized gym/bedroom with egress, a full bath, and an enormous storage area. With its separate entrance, this space offers excellent potential for a future independent apartment suite. The location is truly unbeatable. Enjoy a short walk to top-rated schools, playgrounds, bus routes, and the Metro, as well as the premier shops and dining of Bethesda and Chevy Chase. Outside, the blooming gardens filled with azaleas, hydrangeas, and cherry trees offer a serene escape to soothe your soul and recharge your spirit. Floorplans can be found online and call listing agents with specific questions please.
Additional Information
- Subdivision
- Chevy Chase
- Taxes
- $28470
- Interior Features
- Additional Stairway, Bathroom - Soaking Tub, Bathroom - Walk-In Shower, Breakfast Area, Ceiling Fan(s), Crown Moldings, Entry Level Bedroom, Family Room Off Kitchen, Formal/Separate Dining Room, Kitchen - Gourmet, Kitchen - Island, Kitchen - Table Space, Pantry, Upgraded Countertops, Walk-in Closet(s), Wood Floors
- School District
- Montgomery County Public Schools
- Fireplaces
- 3
- Fireplace Description
- Mantel(s), Gas/Propane
- Flooring
- Carpet, Hardwood
- Garage
- Yes
- Garage Spaces
- 2
- Exterior Features
- Lawn Sprinkler, Sidewalks, Street Lights
- Heating
- 90% Forced Air, Zoned
- Heating Fuel
- Natural Gas
- Cooling
- Central A/C, Zoned
- Roof
- Architectural Shingle
- Water
- Public
- Sewer
- Public Sewer
- Basement
- Yes
Mortgage Calculator
Listing courtesy of Long & Foster Real Estate, Inc.. Contact: