7 Copps Hill Ct, Montgomery Village, MD 20886
- $340,000
- 2
- BD
- 3
- BA
- 1,018
- SqFt






- List Price
- $340,000
- Days on Market
- 8
- Status
- ACTIVE
- MLS#
- MDMC2252738
- Bedrooms
- 2
- Bathrooms
- 3
- Full Baths
- 2
- Half Baths
- 1
- Living Area
- 1,018
- Lot Size (Acres)
- 0.03
- Style
- Back-to-Back
- Year Built
- 1985
- County
- Montgomery
- School District
- Montgomery County Public Schools
Property Description
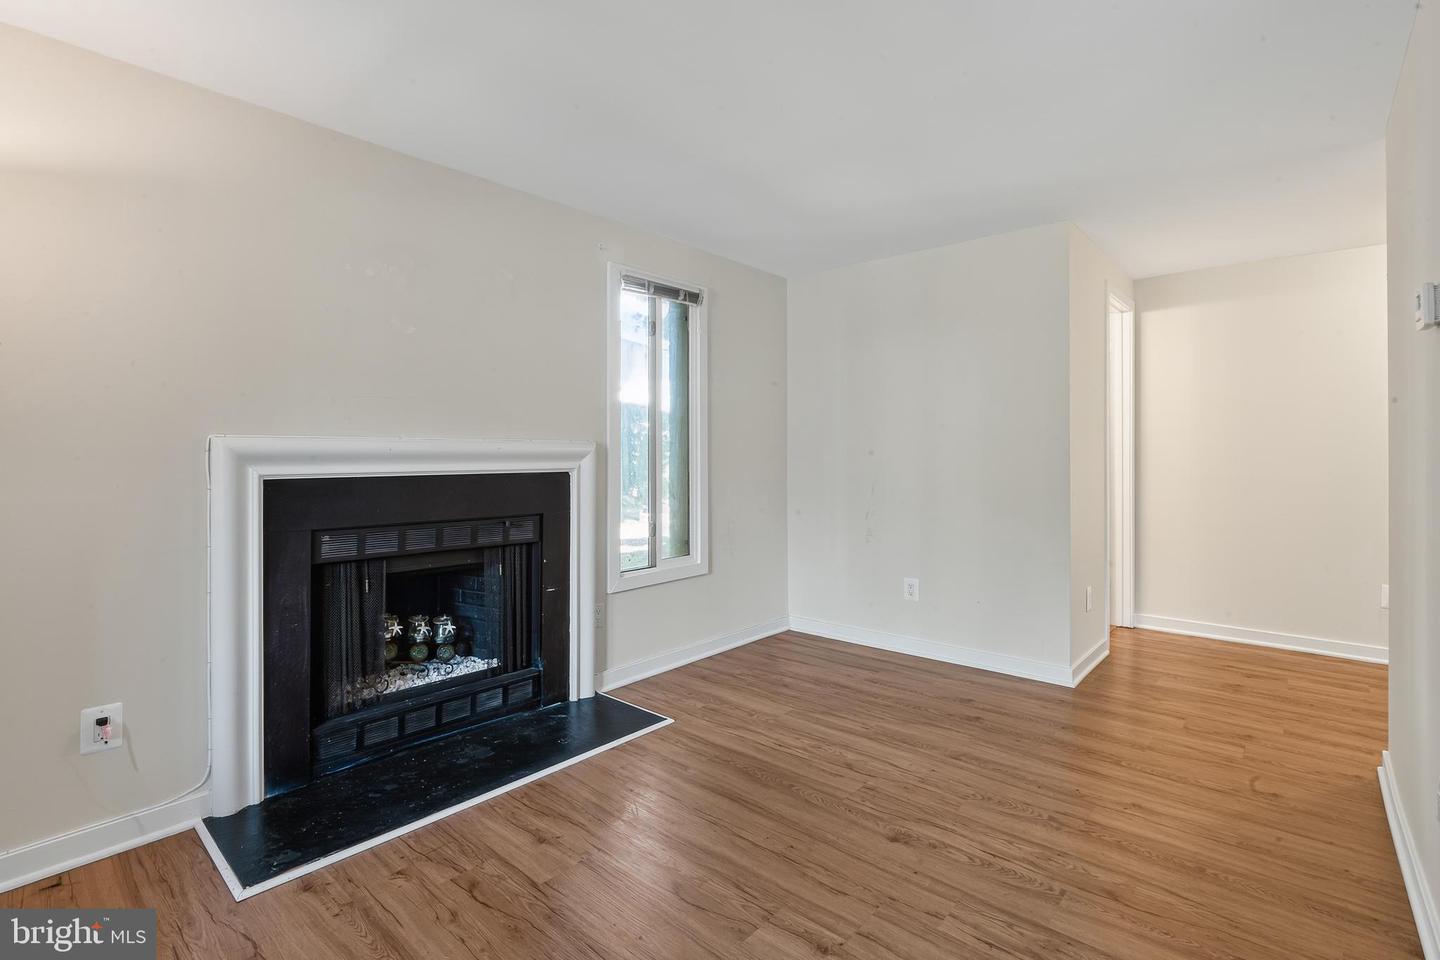
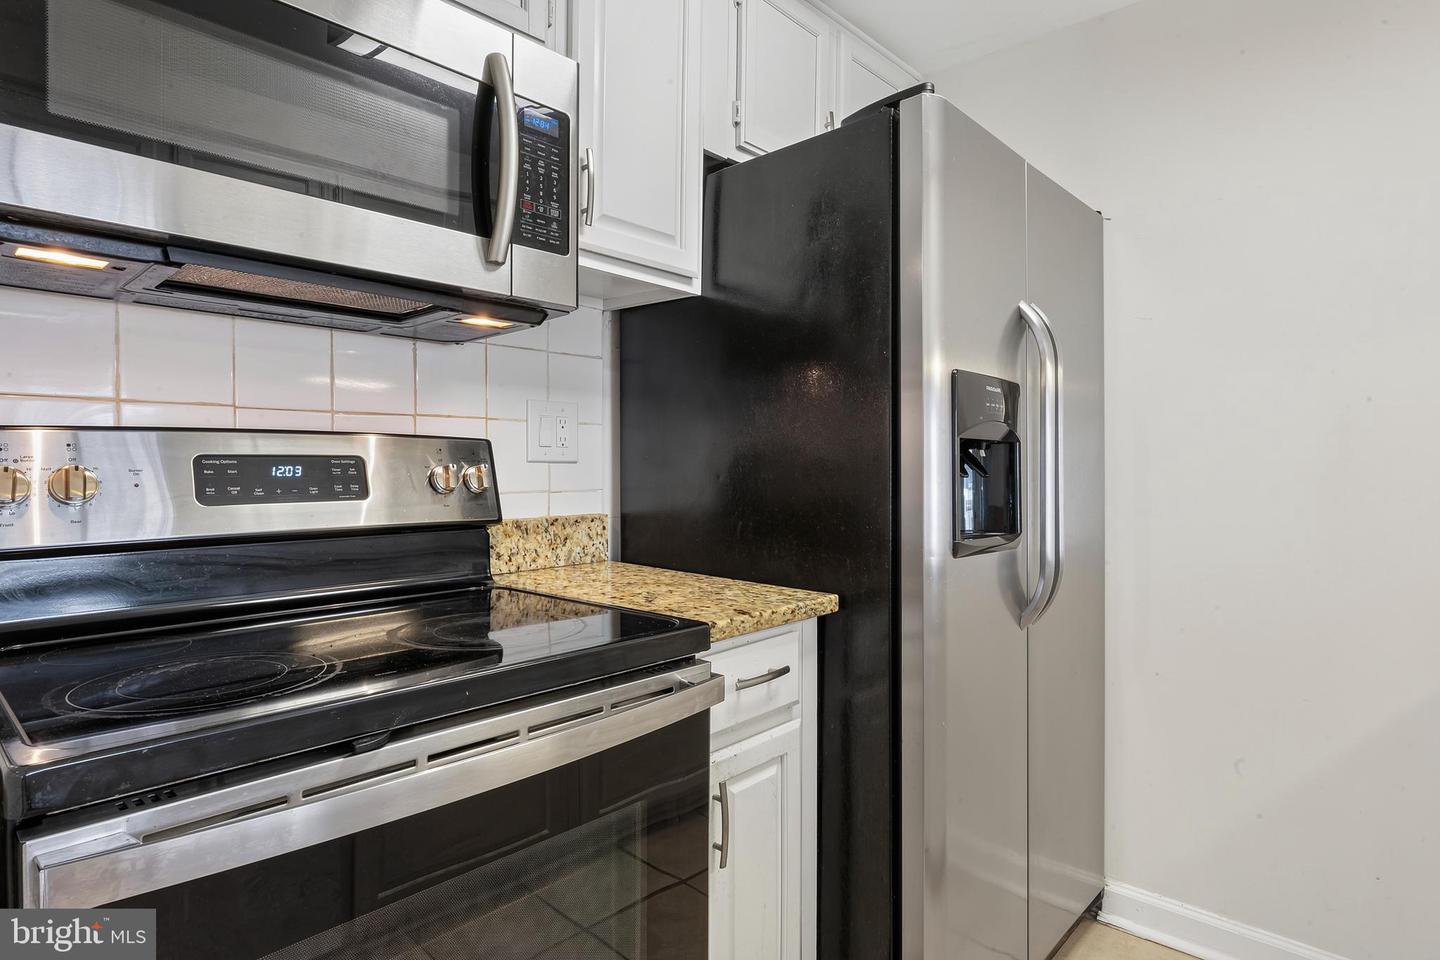
Welcome to 7 Copps Hill Court, a spacious two-level, end-unit condo offering incredible value in Montgomery Village! This inviting 2-bedroom, 2.5-bath home features hardwood flooring throughout with no carpet, a bright kitchen with white cabinetry, granite countertops, and stainless steel appliances, and a separate dining area perfect for everyday meals or entertaining. The main living area is highlighted by a cozy wood-burning fireplace, creating a warm and welcoming focal point. Enjoy multiple outdoor spaces, including a fully fenced front terrace with a covered porch plus a private upper-level balcony. Upstairs, you’ll find two generously sized bedrooms and two full baths, providing comfort and privacy. An end-unit location and private two-car driveway add even more convenience. With its spacious two-level layout, updated finishes, outdoor living areas, and fantastic Montgomery Village location, this home offers an exceptional opportunity at a great value!
Additional Information
- Subdivision
- Walkers Ridge
- Taxes
- $3472
- HOA Fee
- $151
- HOA Frequency
- Monthly
- Stories
- 2
- Amenities
- Basketball Courts, Club House, Pool - Outdoor, Tennis Courts, Tot Lots/Playground, Other
- School District
- Montgomery County Public Schools
- Fireplaces
- 1
- Flooring
- Hardwood
- Community Amenities
- Basketball Courts, Club House, Pool - Outdoor, Tennis Courts, Tot Lots/Playground, Other
- Heating
- Central
- Heating Fuel
- Electric
- Cooling
- Central A/C
- Utilities
- Electric Available, Cable TV Available, Phone Available, Sewer Available, Water Available
- Water
- Public
- Sewer
- Public Sewer
- Room Level
- Primary Bedroom: Upper 1, Bathroom 2: Upper 1, Utility Room: Upper 1, Half Bath: Main, Living Room: Main, Kitchen: Main, Primary Bathroom: Upper 1, Laundry: Upper 1
Mortgage Calculator
Listing courtesy of EXP Realty, LLC. Contact: 8888607369