3310 University Blvd W, Kensington, MD 20895
- $574,900
- 4
- BD
- 3
- BA
- 840
- SqFt






- List Price
- $574,900
- Days on Market
- 0
- Status
- ACTIVE
- MLS#
- MDMC2254304
- Bedrooms
- 4
- Bathrooms
- 3
- Full Baths
- 3
- Living Area
- 840
- Lot Size (Acres)
- 0.2
- Style
- Raised Ranch/Rambler, Ranch/Rambler
- Year Built
- 1947
- County
- Montgomery
- School District
- Montgomery County Public Schools
Property Description
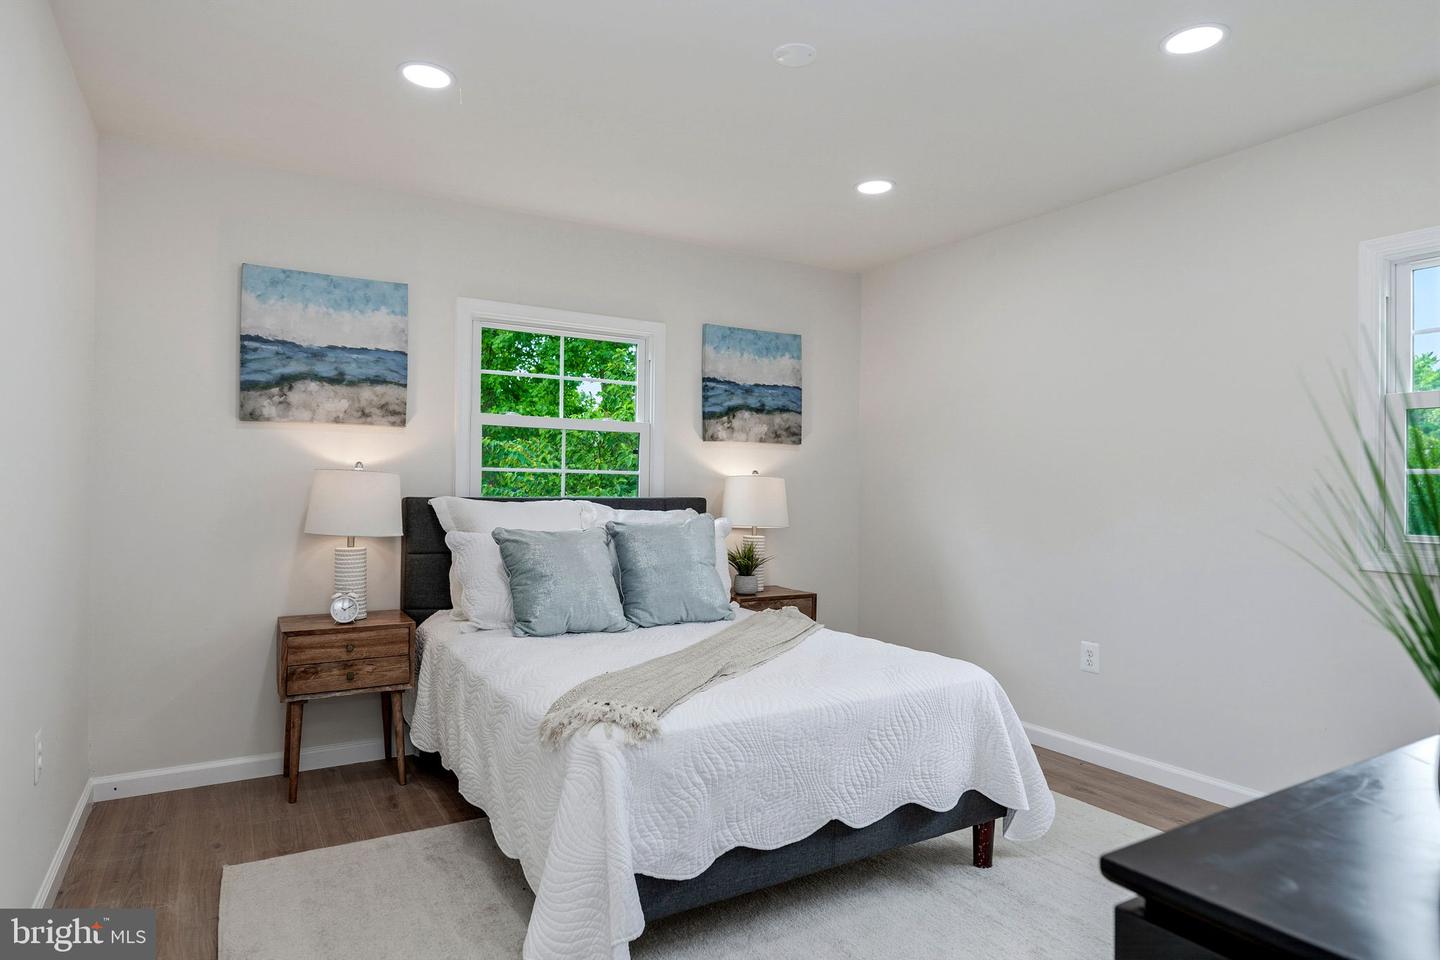
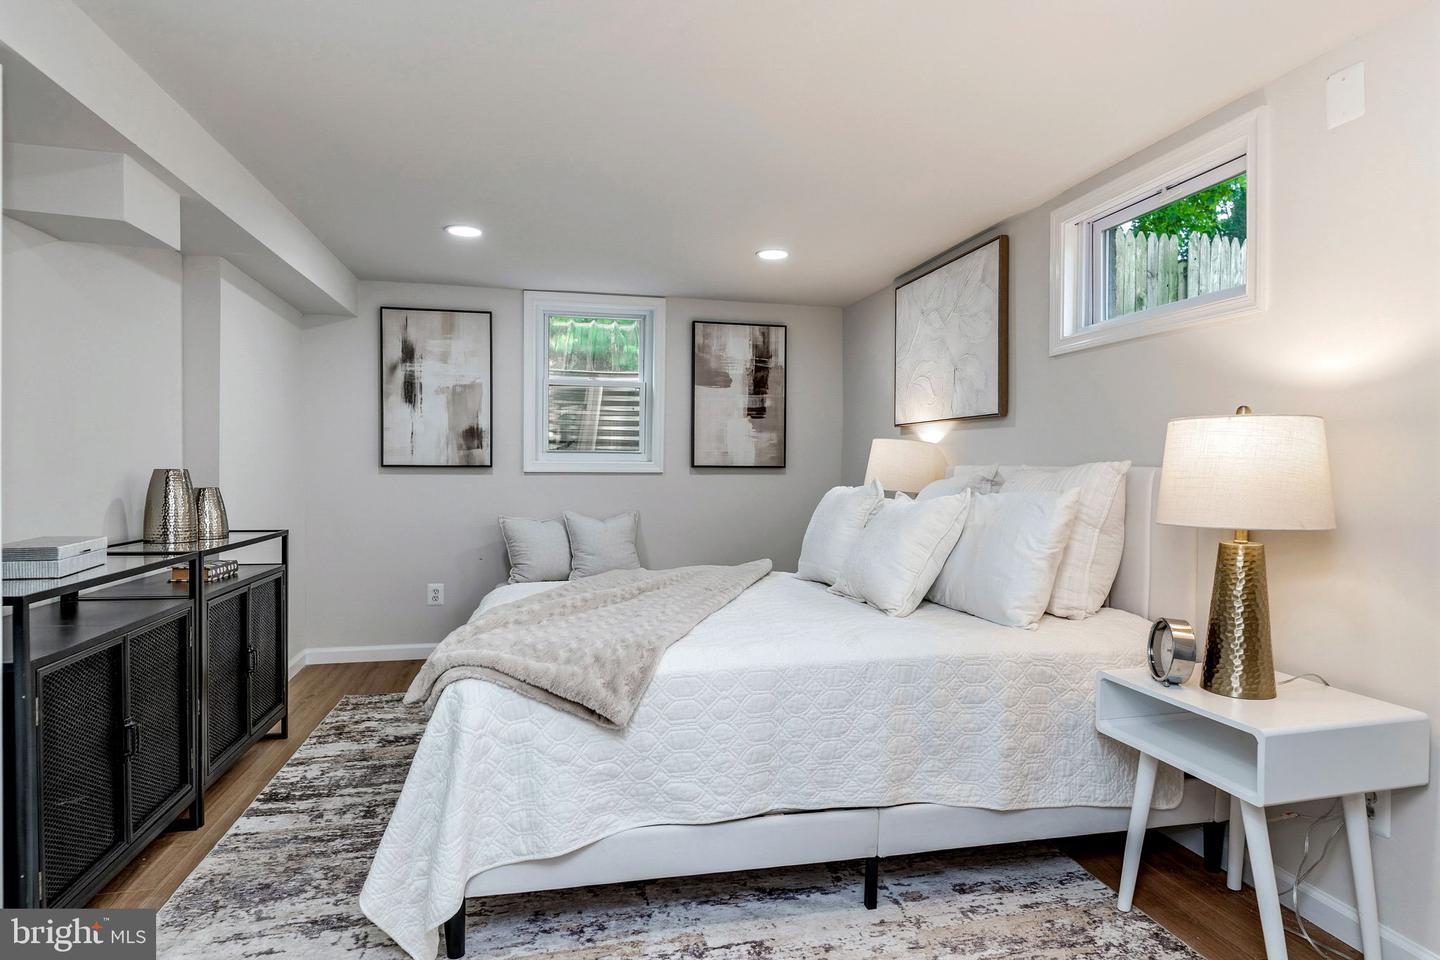
this turnkey, fully renovated home in a prime Kensington location is now an even better value! Move-in ready and designed to impress, the property also features a spacious 30-by-35-foot private asphalt-paved parking area in the rear with room for up to four vehicles. Inside, you’ll find four bedrooms, three beautifully updated bathrooms, and a modern kitchen with quartz countertops, white shaker cabinets, and stainless steel appliances. Luxury vinyl plank flooring and recessed lighting complete the fresh, contemporary design. The finished lower level offers a private bedroom and full bathroom—ideal for guests, extended family, or a home office. Conveniently located near Wheaton Metro, Wheaton Regional Park, Costco, shopping, dining, Bethesda, and Washington, D.C. With its new lower price, this beautifully renovated Kensington home is a must-see. Contact your agent or schedule a private showing today! Listing Office
Additional Information
- Subdivision
- Kensington Heights
- Taxes
- $5653
- Interior Features
- Bathroom - Stall Shower, Bathroom - Tub Shower, Breakfast Area, Combination Dining/Living, Combination Kitchen/Dining, Combination Kitchen/Living, Floor Plan - Open, Kitchen - Country, Kitchen - Gourmet, Recessed Lighting, Upgraded Countertops
- School District
- Montgomery County Public Schools
- Heating
- Central, Heat Pump(s)
- Heating Fuel
- Electric
- Cooling
- Central A/C
- Roof
- Architectural Shingle
- Water
- Public
- Sewer
- Public Sewer
- Room Level
- Primary Bedroom: Main, Bathroom 2: Main, Full Bath: Main, Living Room: Main, Dining Room: Main, Kitchen: Main, Mud Room: Main, Bedroom 3: Lower 1, Bathroom 2: Lower 1, Bathroom 3: Lower 1, In-Law/auPair/Suite: Lower 1, Recreation Room: Lower 1
- Basement
- Yes
Mortgage Calculator
Listing courtesy of Samson Properties. Contact: 5402996001