9519 Weshurst Ln, Upper Marlboro, MD 20774
- $449,000
- 3
- BD
- 3
- BA
- 1,452
- SqFt


- List Price
- $449,000
- Price Change
- ▼ $10,999 1783489072
- Days on Market
- 138
- Status
- ACTIVE
- MLS#
- MDPG2183982
- Bedrooms
- 3
- Bathrooms
- 3
- Full Baths
- 2
- Half Baths
- 1
- Living Area
- 1,452
- Style
- Traditional
- Year Built
- 2014
- County
- Prince Georges
- School District
- Prince George's County Public Schools
Property Description
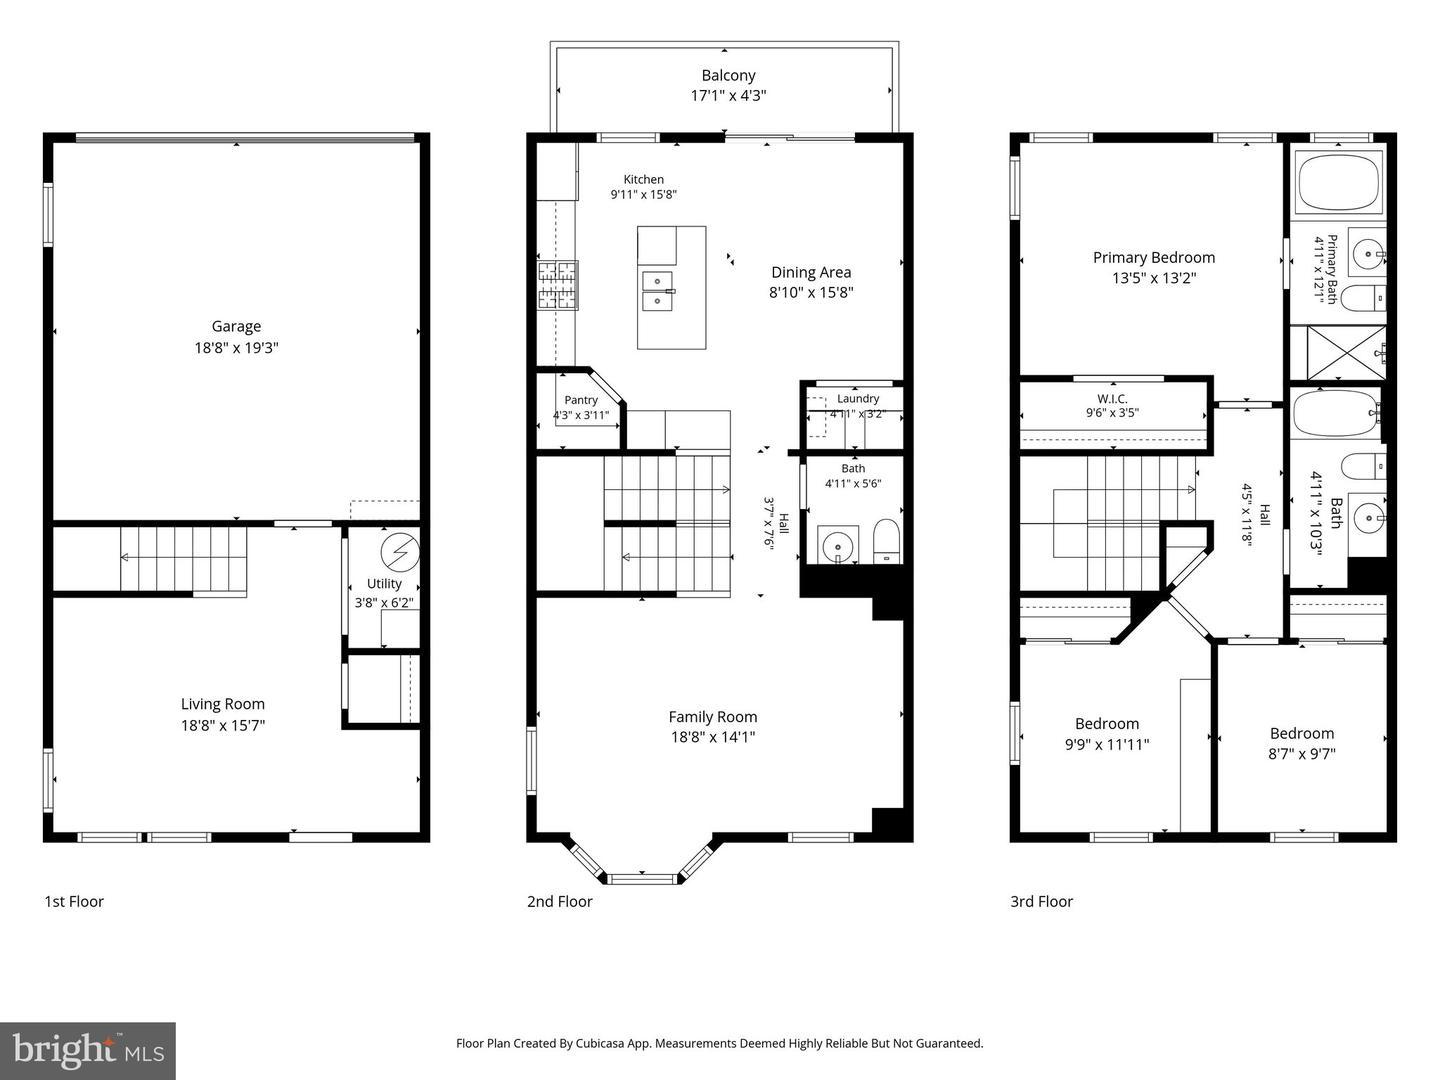
PRICE REDUCTION Welcome to 9519 Weshurst Lane in Upper Marlboro — a beautifully maintained end-unit townhouse in the sought-after Westphalia Row community offering exceptional value for the price. - Seller offering $5,000 in closing assistance/concessions! - Assumable VA loan available — a rare opportunity for qualified buyers to potentially secure a favorable interest rate. Built in 2014, this spacious 3-bedroom, 2.5-bath home combines comfort, style, and convenience with over 1,450 square feet of thoughtfully designed living space. Facing a quiet street, natural light pours throughout the home, highlighting the generous room sizes and inviting atmosphere perfect for both relaxing and entertaining. This home has been meticulously maintained including a new roof, recent HVAC servicing with regular system maintenance, and professionally cleaned air ducts — giving buyers added peace of mind. Enjoy: - Spacious attached 2 car garage - 3 Large bedrooms with flexible living space - Seamless flow between living and entertaining areas - Well-maintained systems and pride of ownership - Convenient access to major commuter routes, shopping, dining, parks and schools Located in a welcoming community with nearby outdoor recreation and everyday conveniences, this home is an incredible opportunity for buyers looking for a move-in ready property with value and charm. - Well maintained. Well priced. Ready for you!
Additional Information
- Subdivision
- Westphalia Row
- Taxes
- $5969
- HOA Fee
- $90
- HOA Frequency
- Monthly
- Interior Features
- Bathroom - Soaking Tub, Bathroom - Tub Shower, Bathroom - Walk-In Shower, Breakfast Area, Combination Kitchen/Dining, Kitchen - Eat-In
- Amenities
- Club House
- School District
- Prince George's County Public Schools
- Flooring
- Hardwood, Carpet, Ceramic Tile
- Garage
- Yes
- Garage Spaces
- 2
- Community Amenities
- Club House
- Heating
- Heat Pump(s)
- Heating Fuel
- Natural Gas
- Cooling
- Other, Central A/C
- Roof
- Shingle
- Utilities
- Cable TV, Phone
- Water
- Public
- Sewer
- Public Septic
- Room Level
- Half Bath: Main, Bedroom 1: Upper 1, Bedroom 2: Upper 1, Bedroom 3: Upper 1, Bathroom 1: Upper 1, Bathroom 2: Upper 1, Basement: Lower 1
- Basement
- Yes
Mortgage Calculator
Listing courtesy of EXP Realty, LLC. Contact: 8888607369