155 Potomac Psge Unit #712, National Harbor, MD 20745
- $410,000
- 2
- BD
- 2
- BA
- 994
- SqFt








- List Price
- $410,000
- Price Change
- ▼ $45,000 1779408717
- Days on Market
- 69
- Status
- ACTIVE
- MLS#
- MDPG2187112
- Bedrooms
- 2
- Bathrooms
- 2
- Full Baths
- 2
- Living Area
- 994
- Style
- Contemporary
- Year Built
- 2008
- County
- Prince Georges
- School District
- Prince George's County Public Schools
Property Description
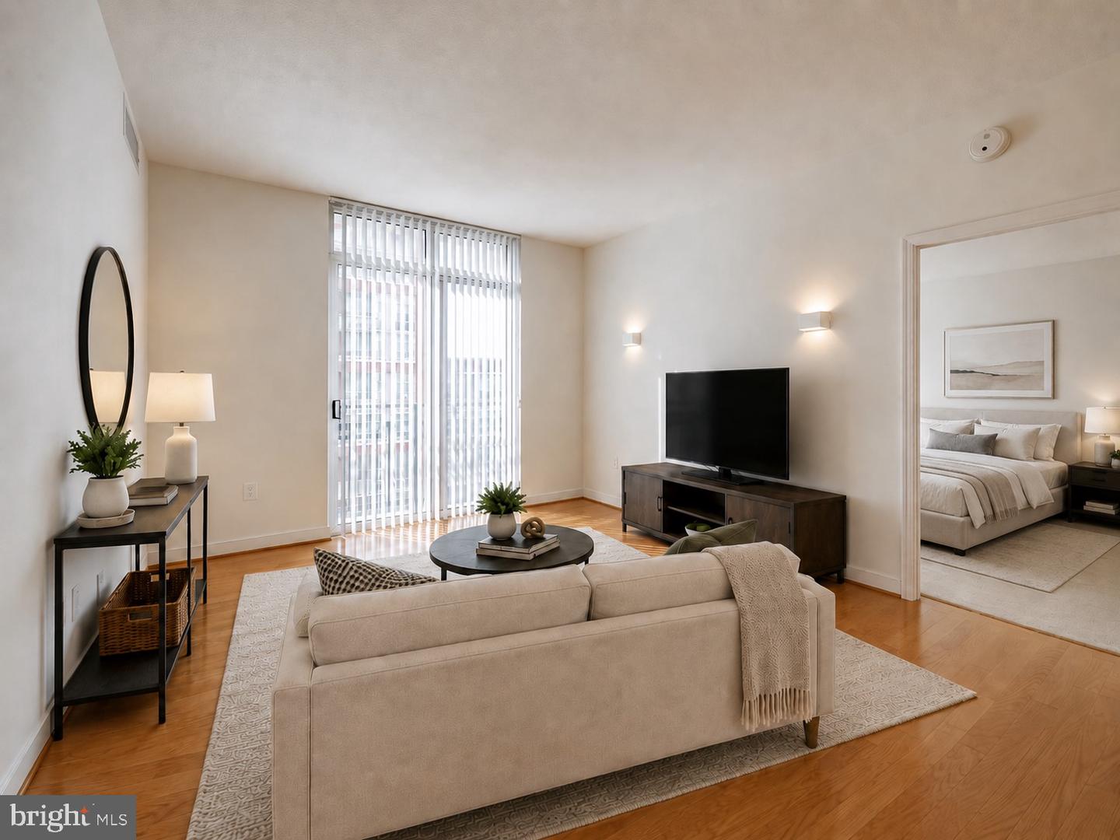
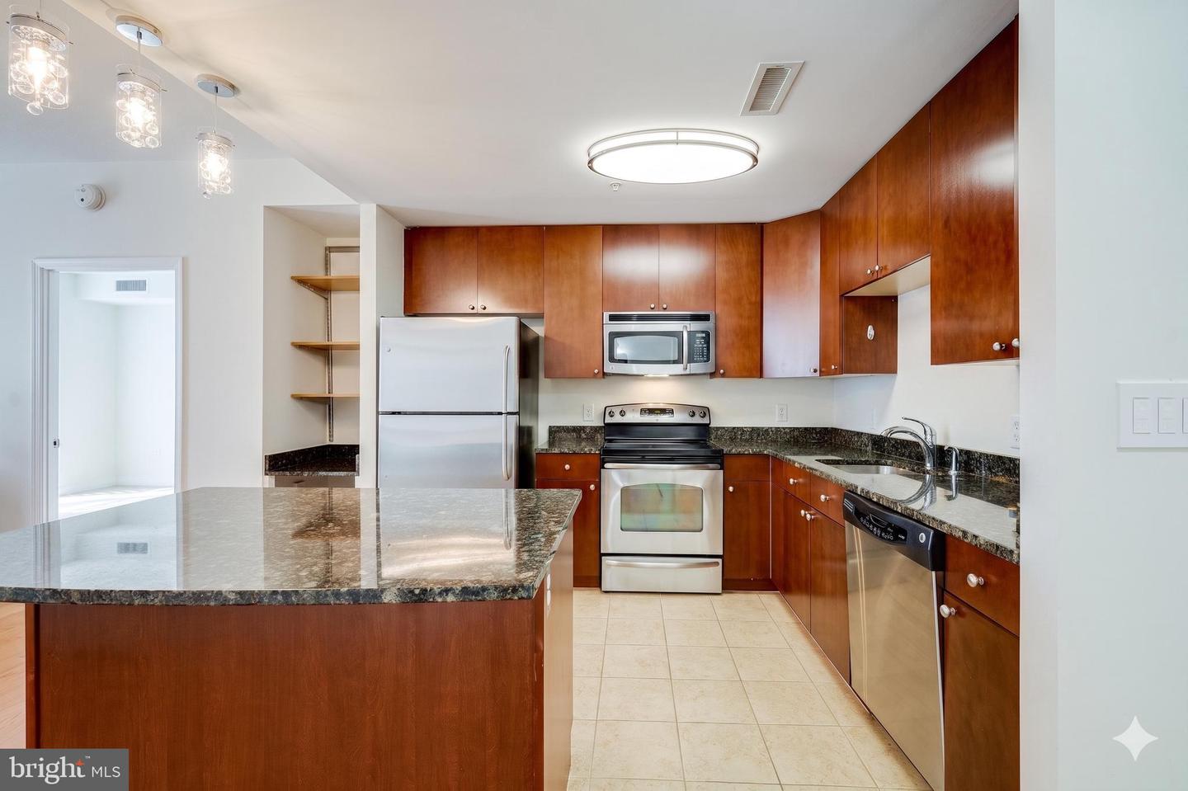
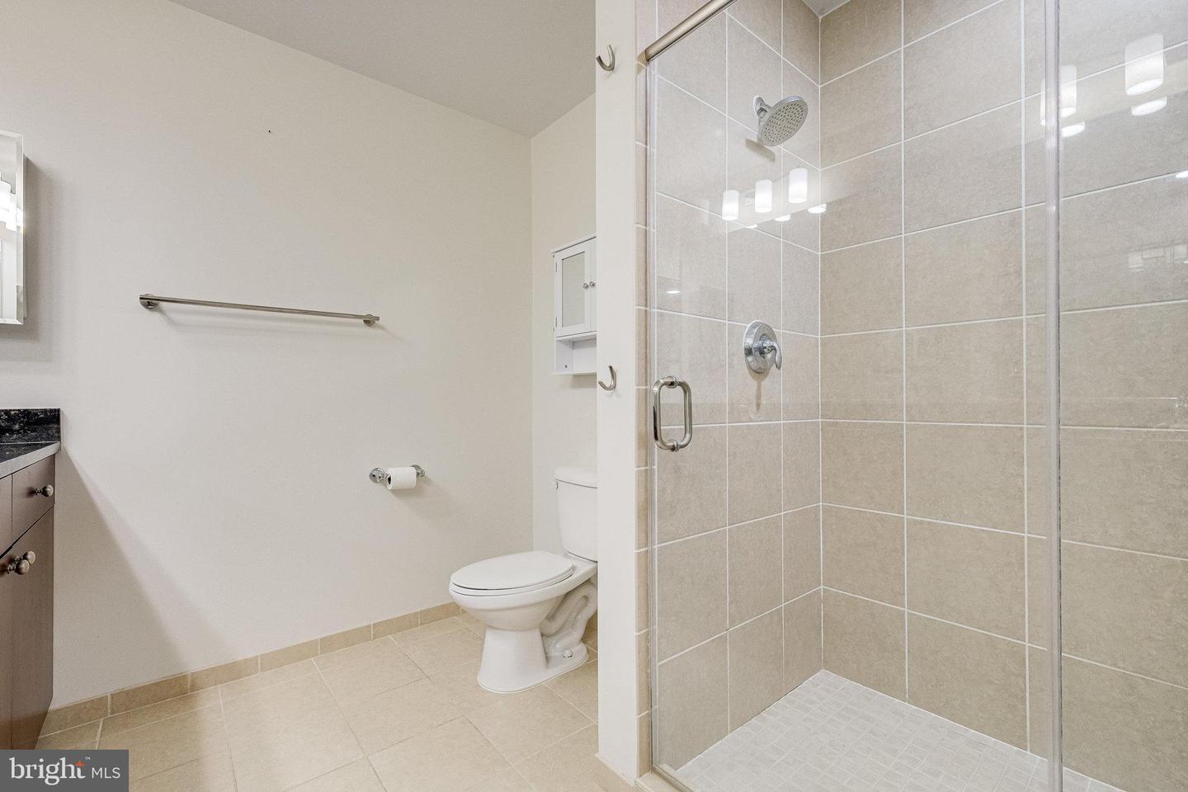
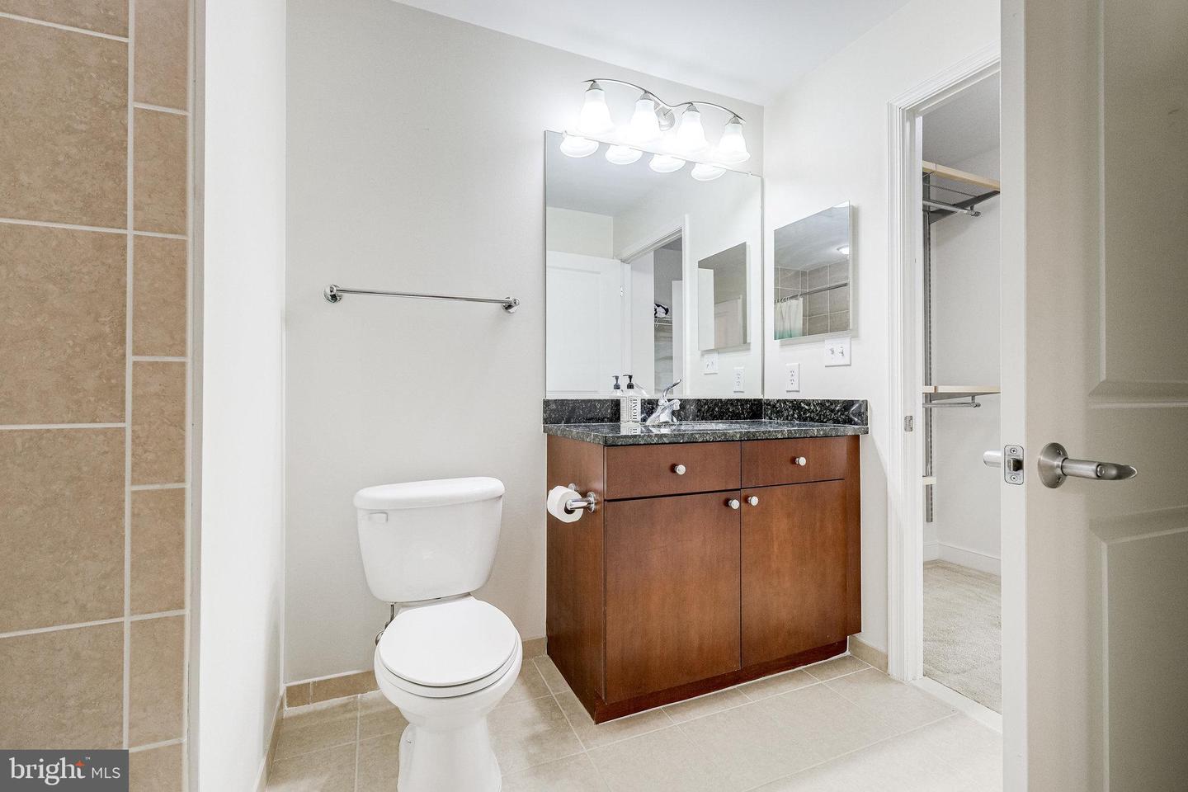
As you walk into this unit, you will immediately be drawn in by the open concept layout. You’ll love that the dining area opens right into your gourmet kitchen. In the kitchen you will find beautiful granite countertops, maple cabinetry and stainless-steel appliances with an abundant amount of cabinet space, perfect for entertaining. The living area is the highlight of this home. With floor to ceiling glass sliding doors and a view of the city and the Capital Wheel. Two spacious bedrooms are on either side of the condominium, offering you the perfect amount of privacy. As you make your way into the primary bedroom you will notice how large the space is. You will have room for your home office under the bright window or a designated cycling spot. A walk-in closet with built ins will lead you into your spa like bathroom with double sinks and a glass enclosed shower. On the opposite side of the home is the second bedroom. Offering city views without the city noise. This bedroom has a large walk-in closet and a full-sized updated bathroom as well. In addition, there is a stackable washer and dryer in the unit, convenience at its best. The location couldn’t be more centrally located. Close to a variety of shopping and dining and a commuter's dream. Also, comes with an assigned parking space. And if that wasn't enough, the amenities will put the cherry on the top. What are you waiting for?This home will not last!!
Additional Information
- Subdivision
- One National Harbor Condominium
- Building Name
- One National Harbor Condo
- Taxes
- $6910
- Condo Fee
- $863
- Interior Features
- Breakfast Area, Bar, Built-Ins, Combination Dining/Living, Combination Kitchen/Dining, Elevator, Entry Level Bedroom, Family Room Off Kitchen, Floor Plan - Open, Kitchen - Eat-In, Upgraded Countertops, Walk-in Closet(s), Wood Floors
- Amenities
- Billiard Room, Club House, Common Grounds, Concierge, Fitness Center, Jog/Walk Path, Marina/Marina Club, Party Room, Pool - Outdoor, Pool - Rooftop, Security, Elevator
- School District
- Prince George's County Public Schools
- Elementary School
- Fort Foote
- Middle School
- Oxon Hill
- High School
- Oxon Hill
- Flooring
- Hardwood, Carpet
- Garage
- Yes
- Garage Spaces
- 2
- Exterior Features
- Exterior Lighting, Sidewalks, Street Lights
- Community Amenities
- Billiard Room, Club House, Common Grounds, Concierge, Fitness Center, Jog/Walk Path, Marina/Marina Club, Party Room, Pool - Outdoor, Pool - Rooftop, Security, Elevator
- View
- Harbor, Water
- Heating
- Forced Air
- Heating Fuel
- Electric
- Cooling
- Central A/C
- Water
- Public
- Sewer
- Public Sewer
Mortgage Calculator
Listing courtesy of Samson Properties. Contact: (703) 378-8810