10851 Foxtrot Cir, Upper Marlboro, MD 20772
- $599,000
- 3
- BD
- 4
- BA
- 1,920
- SqFt






- List Price
- $599,000
- Price Change
- ▼ $20,900 1783026655
- Days on Market
- 82
- Status
- ACTIVE
- MLS#
- MDPG2197852
- Bedrooms
- 3
- Bathrooms
- 4
- Full Baths
- 2
- Half Baths
- 2
- Living Area
- 1,920
- Lot Size (Acres)
- 0.09
- Style
- Colonial
- Year Built
- 2023
- County
- Prince Georges
- School District
- Prince George's County Public Schools
Property Description
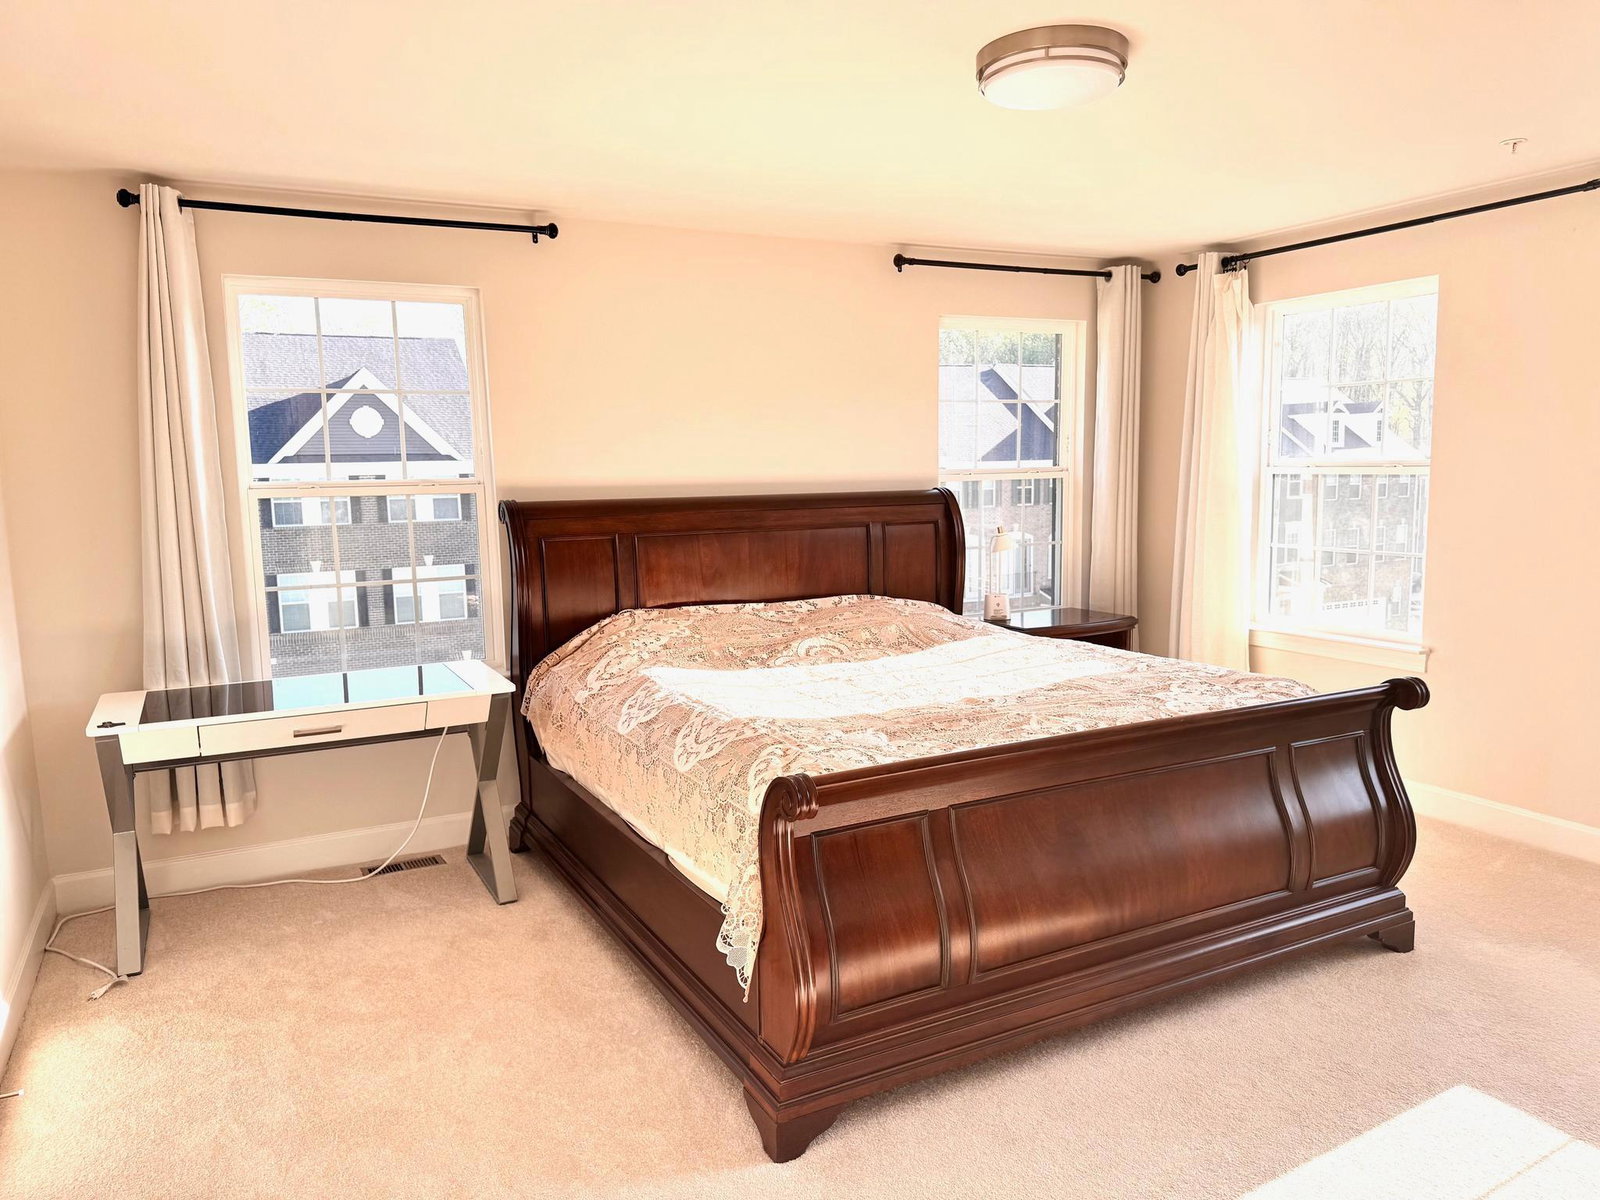
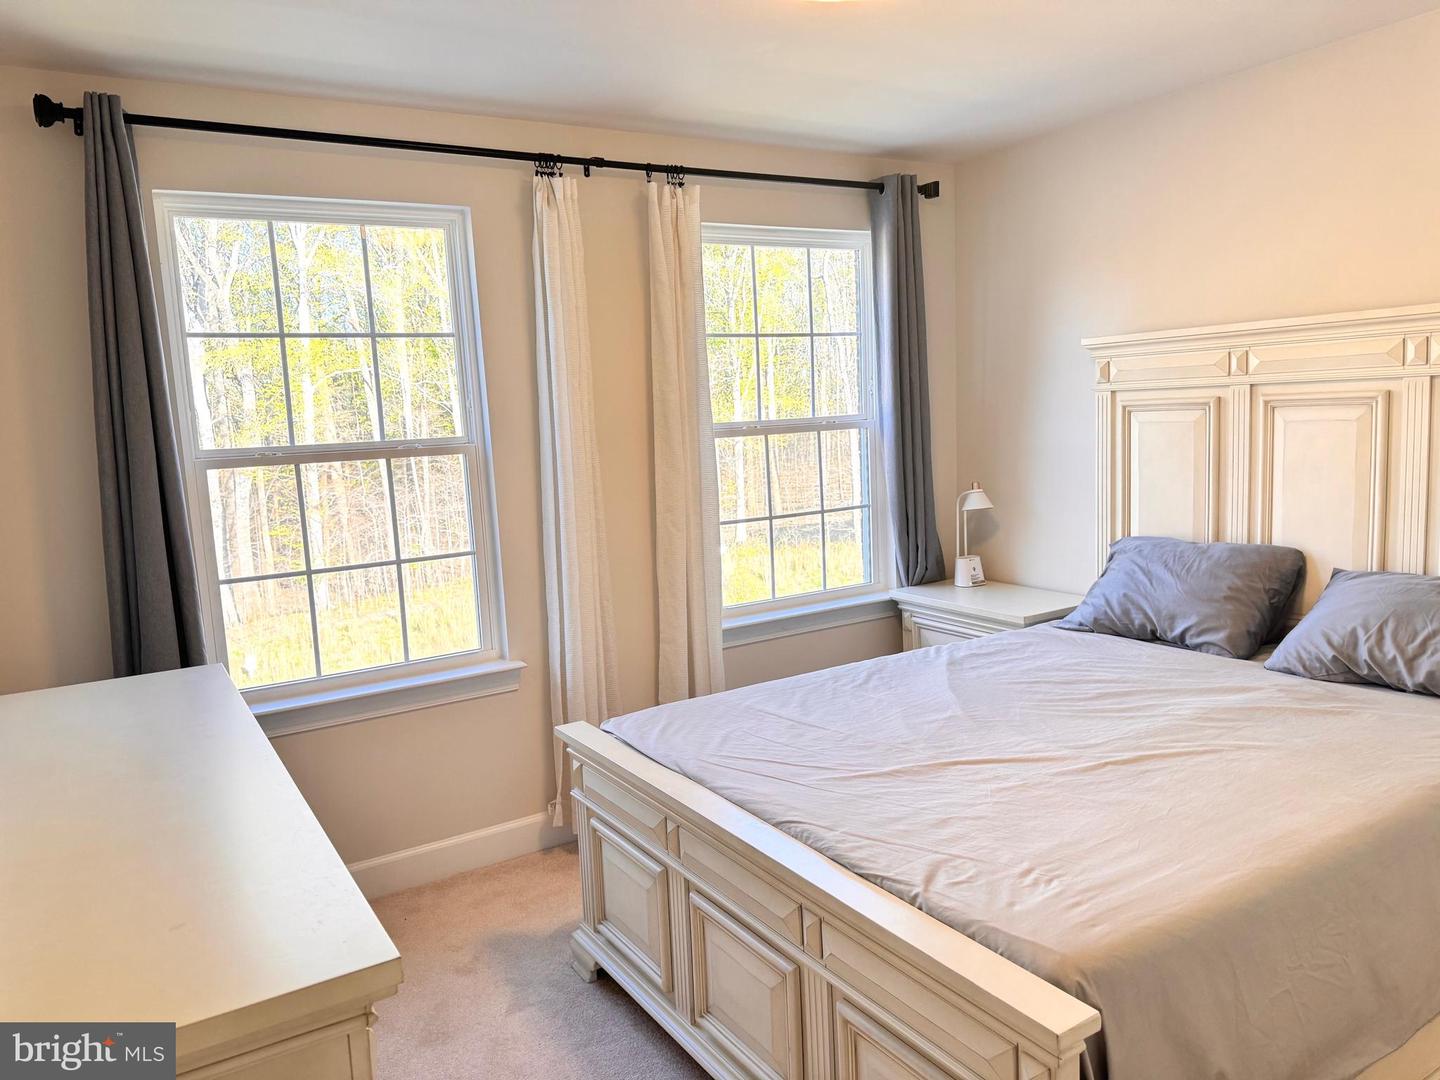
This stunning three-story end-unit townhouse, featuring exceptional forest views, is located in the highly sought-after Marlboro Ridge community and is a must-see. The home offers three spacious bedrooms and an open-concept kitchen with a large quartz island and upgraded premium Café stainless steel appliances. Elegant oak stairs and thoughtfully designed flooring complement the home’s bright, open layout. The lower level provides a versatile living space with new upgraded luxury laminate flooring, perfect for a private office, fitness studio, or media room. Step outside to a fully fenced backyard that serves as a peaceful retreat, perfect for gardening, entertaining, and everyday outdoor enjoyment. Residents enjoy access to exceptional community amenities, including a clubhouse, swimming pool, tennis courts, playground, and scenic walking trails—all conveniently located near major commuter routes. This is a rare opportunity to own one of Marlboro Ridge’s most desirable end-unit townhomes on a premium lot. This home is sure to impress. Once you visit, you will love it.
Additional Information
- Subdivision
- Marlboro Ridge
- Taxes
- $6860
- HOA Fee
- $242
- HOA Frequency
- Monthly
- Interior Features
- Breakfast Area, Family Room Off Kitchen, Floor Plan - Open, Kitchen - Island, Recessed Lighting, Wood Floors, Carpet, Dining Area, Upgraded Countertops
- Amenities
- Club House, Common Grounds, Exercise Room, Jog/Walk Path, Picnic Area, Pool - Outdoor, Tot Lots/Playground, Tennis Courts
- School District
- Prince George's County Public Schools
- Garage
- Yes
- Garage Spaces
- 2
- Community Amenities
- Club House, Common Grounds, Exercise Room, Jog/Walk Path, Picnic Area, Pool - Outdoor, Tot Lots/Playground, Tennis Courts
- Heating
- Central
- Heating Fuel
- Natural Gas
- Cooling
- Central A/C
- Utilities
- Under Ground
- Water
- Public
- Sewer
- Public Sewer
- Room Level
- Bedroom 2: Upper 1, Bedroom 3: Upper 1, Bathroom 2: Upper 1, Half Bath: Main, Half Bath: Lower 1, Exercise Room: Lower 1, Primary Bedroom: Upper 1, Primary Bathroom: Upper 1, Family Room: Main, Kitchen: Main, Dining Room: Main, Breakfast Room: Main
- Basement
- Yes
Mortgage Calculator
Listing courtesy of Libra Realty, LLC. Contact: