4012 Beechwood Rd, University Park, MD 20782
- $635,000
- 3
- BD
- 3
- BA
- 1,839
- SqFt








- List Price
- $635,000
- Price Change
- ▼ $14,000 1784066431
- Days on Market
- 106
- Status
- ACTIVE
- MLS#
- MDPG2199312
- Bedrooms
- 3
- Bathrooms
- 3
- Full Baths
- 2
- Half Baths
- 1
- Living Area
- 1,839
- Lot Size (Acres)
- 0.2
- Style
- Cape Cod
- Year Built
- 1949
- County
- Prince Georges
- School District
- Prince George's County Public Schools
Property Description
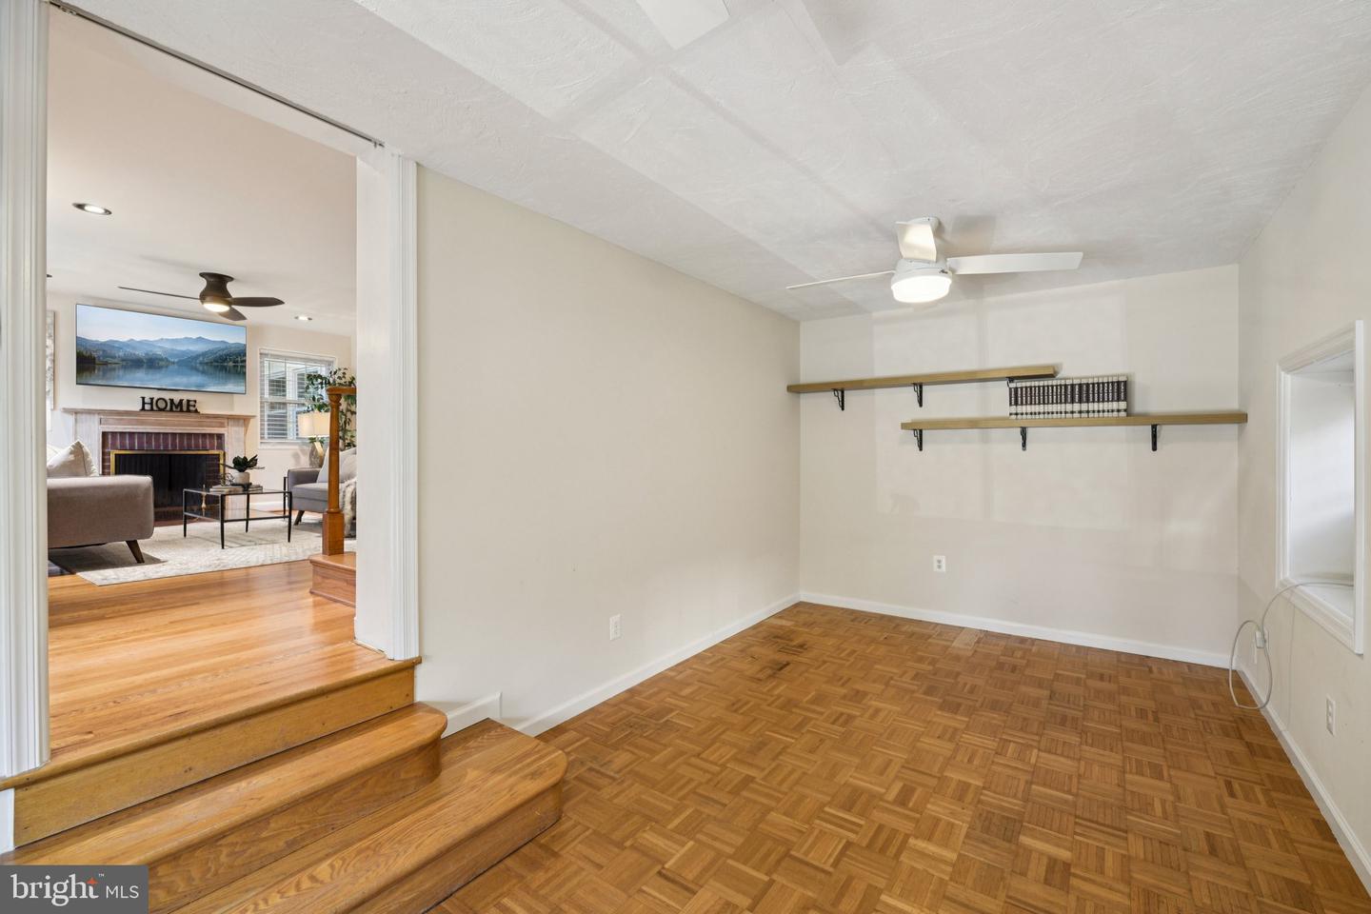
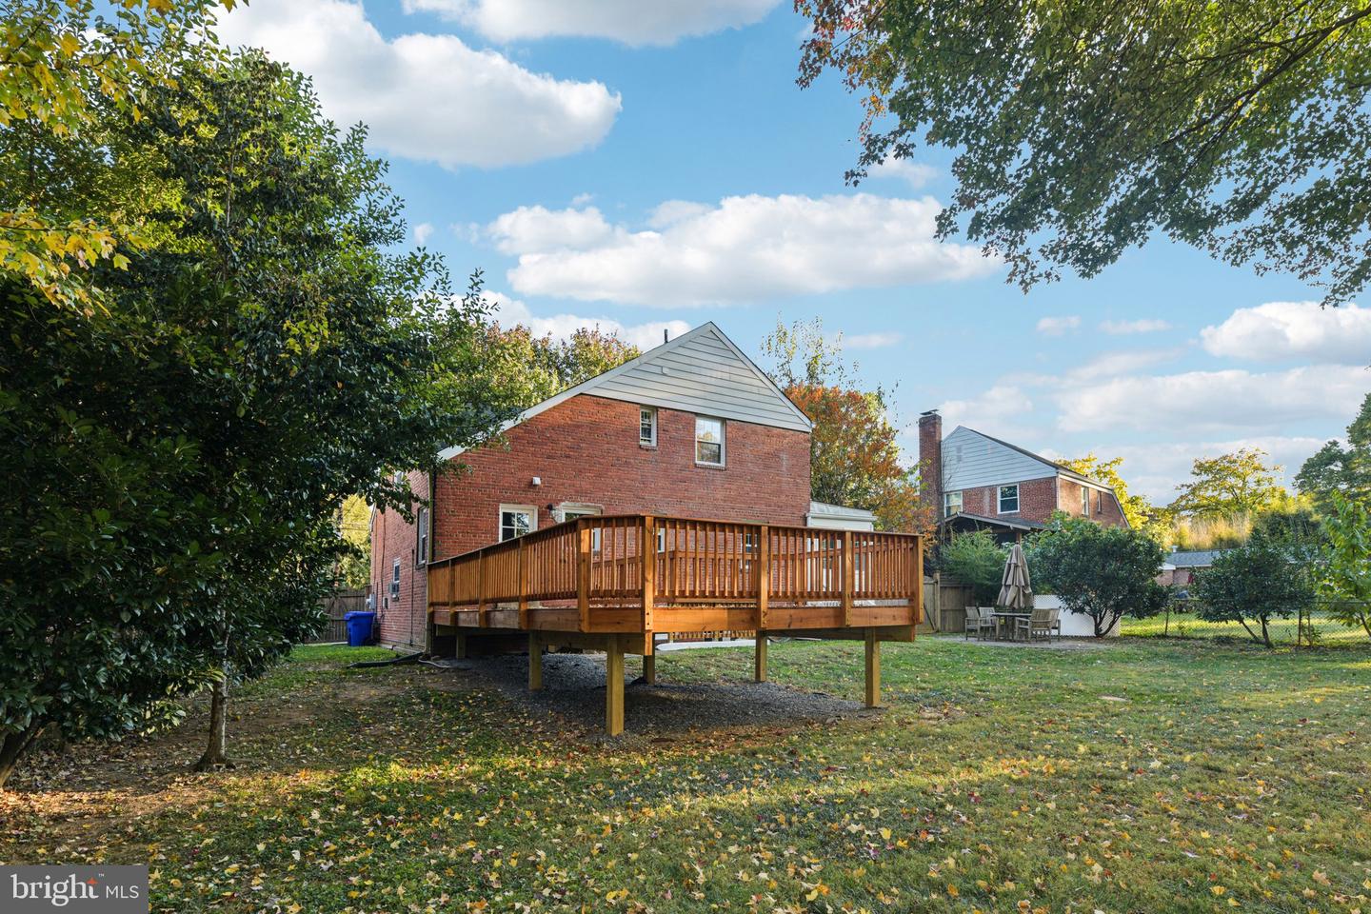
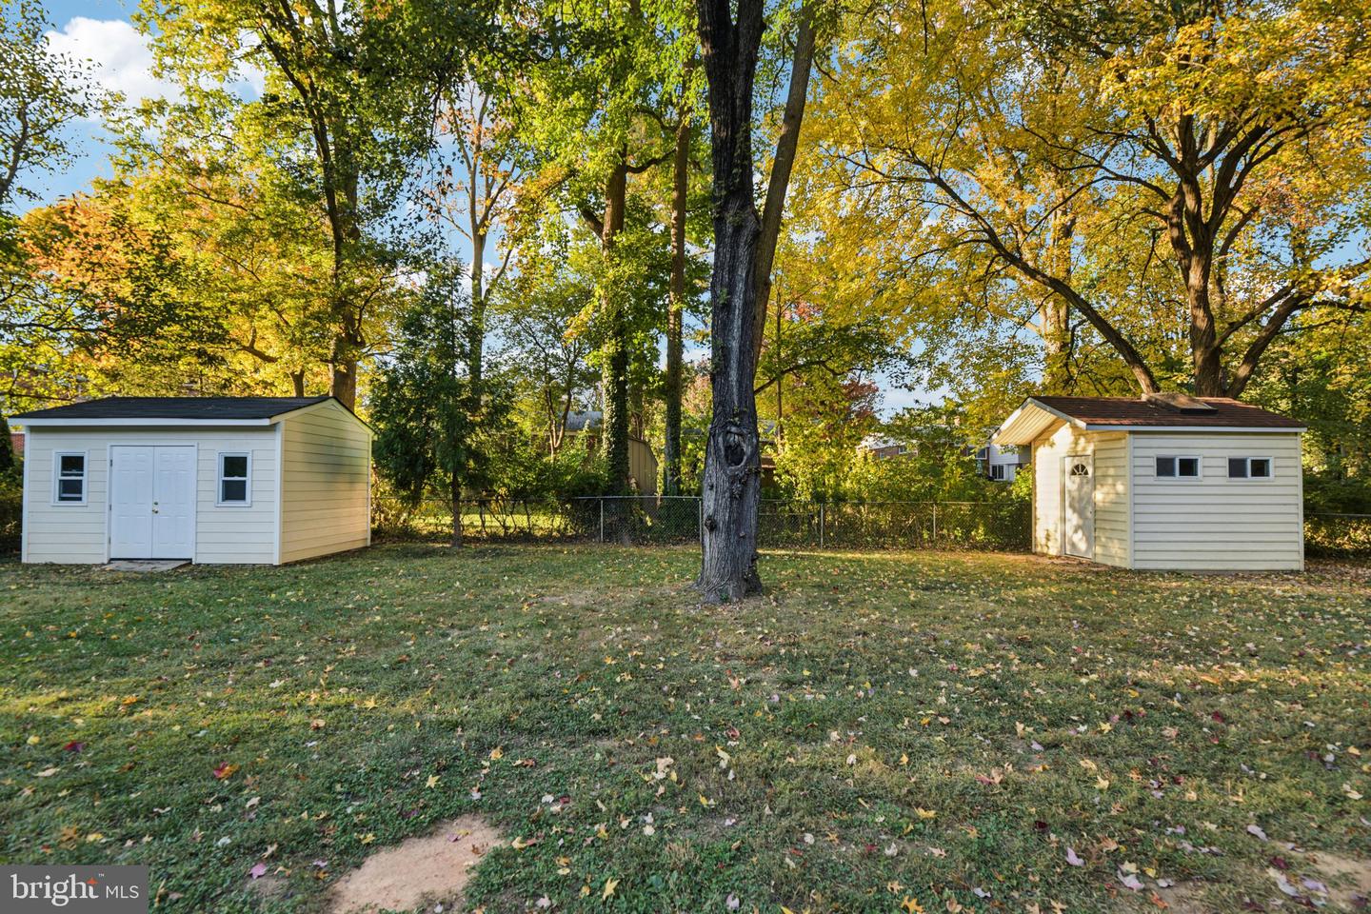
Set on a nearly quarter-acre lot in University Park, this updated home offers a thoughtful balance of comfortable living inside and generous outdoor space. The oversized, brand-new deck overlooks a fully fenced backyard that becomes a natural extension of the home, with plenty of room to gather, garden, play, or simply enjoy being outside. Inside, the main level follows a traditional layout with separate living and dining rooms, an updated kitchen with clean, modern finishes, and direct access to the deck. Natural light fills the living room, where a fireplace anchors the space, while the dining room connects comfortably to the kitchen for everyday meals and entertaining. Upstairs are three bedrooms and a refreshed full bath with a walk-in shower. The lower level adds valuable flexibility with a recreation area, a second full bath, and additional space with its own private entrance that can serve as a home office, studio, guest room, or whatever best fits your needs. The property also includes multiple storage sheds and off-street parking for several vehicles—practical features that make day-to-day living a little easier. Located in University Park, you'll enjoy easy access to Riverdale Town Center, Whole Foods, Trader Joe's, Hyattsville Crossing Metro, the MARC train, and the Trolley Trail, with parks, neighborhood events, and the University of Maryland just minutes away.
Additional Information
- Subdivision
- University Park
- Taxes
- $10192
- School District
- Prince George's County Public Schools
- Elementary School
- University Park
- Middle School
- Hyattsville
- High School
- Northwestern
- Fireplaces
- 1
- Fireplace Description
- Brick, Fireplace - Glass Doors, Mantel(s)
- Flooring
- Hardwood
- Heating
- Forced Air
- Heating Fuel
- Natural Gas
- Cooling
- Central A/C
- Roof
- Asphalt
- Water
- Public
- Sewer
- Public Sewer
- Room Level
- Half Bath: Main, Bedroom 1: Upper 1, Bedroom 2: Upper 1, Bedroom 3: Upper 1, Bathroom 1: Upper 1, Bedroom 1: Lower 1, Bathroom 1: Lower 1
- Basement
- Yes
Mortgage Calculator
Listing courtesy of Real Broker, LLC - Annapolis. Contact: 8554500442