4507 Thoroughbred Dr, Upper Marlboro, MD 20772
- $575,000
- 3
- BD
- 3
- BA
- 3,636
- SqFt




- List Price
- $575,000
- Price Change
- ▼ $10,000 1786590784
- Days on Market
- 94
- Status
- ACTIVE
- MLS#
- MDPG2200264
- Bedrooms
- 3
- Bathrooms
- 3
- Full Baths
- 2
- Half Baths
- 1
- Living Area
- 3,636
- Lot Size (Acres)
- 0.06
- Style
- Colonial
- Year Built
- 2015
- County
- Prince Georges
- School District
- Prince George's County Public Schools
Property Description
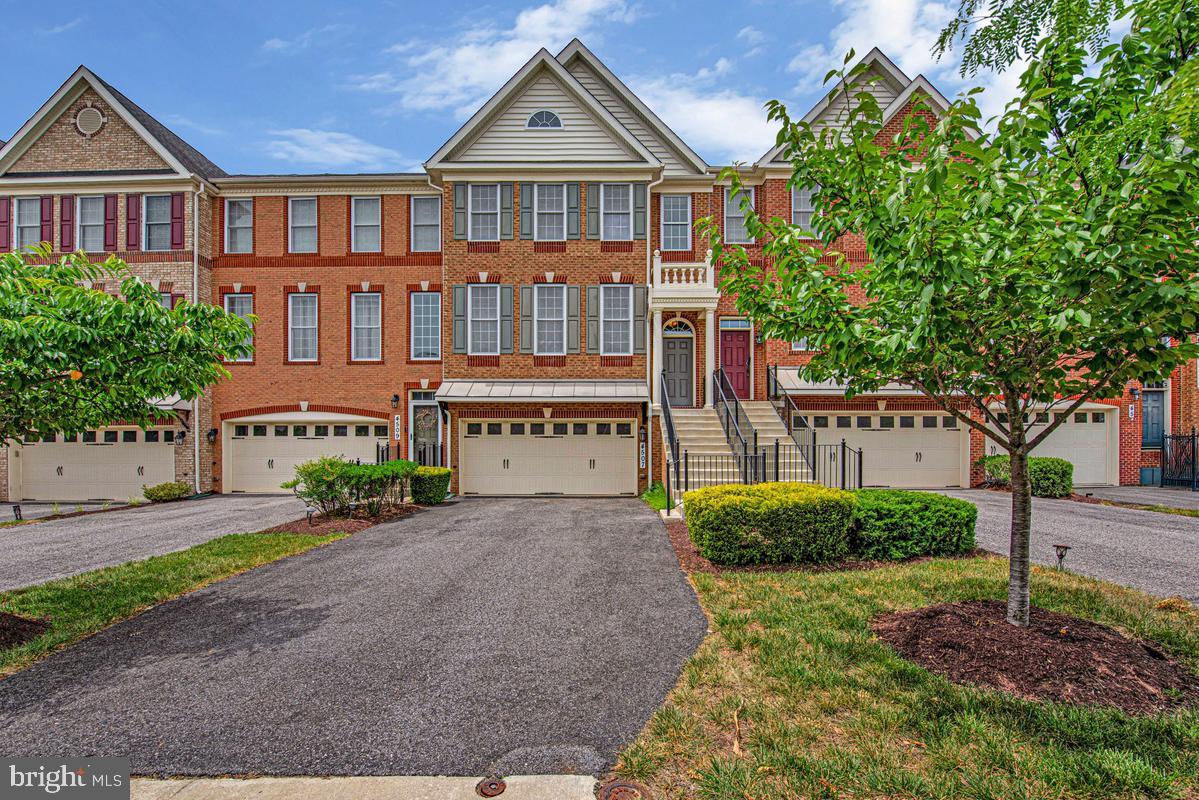
**SELLER OFFERING 10K IN CLOSING COSTS!** Luxury living awaits in Canter Creek’s sought-after Marlboro Ridge community. This beautifully appointed three-level townhome offers refined finishes, spacious living areas, and thoughtful details throughout. The entry level features a garage, recreation room with wet bar and marble countertop, rear walkout with slider to a quiet lot, and a convenient powder room. The main level boasts hardwood flooring, crown molding, 9-foot ceilings, and a light-filled living room. The gourmet kitchen showcases granite countertops, an oversized island with bar seating, 42-inch cabinetry, upgraded appliances, ceramic tile flooring, and a pantry. Just off the kitchen, the inviting family room features a gas fireplace, exposed brick accent wall, and access to the rear deck overlooking the serene setting. Upstairs, the spacious primary suite offers vaulted ceilings, built-ins, two walk-in closets, and a private ensuite bath with dual vanity, separate shower, and a large heart-shaped soaking tub. Canter Creek offers exceptional amenities, including an equestrian center, tot lots, scenic community trails, resort-style pool, and fitness center. Ideally located near major commuter routes, restaurants, shopping, and Watkins Regional Park. This one will not last long. Schedule your showing today!
Additional Information
- Subdivision
- Marlboro Ridge
- Taxes
- $7929
- HOA Fee
- $246
- HOA Frequency
- Monthly
- Interior Features
- Crown Moldings, Chair Railings, Wood Floors, Bar, Carpet, Family Room Off Kitchen, Formal/Separate Dining Room, Kitchen - Island, Pantry, Primary Bath(s), Sprinkler System, Upgraded Countertops, Walk-in Closet(s), Window Treatments
- Amenities
- Fitness Center, Club House, Pool - Outdoor
- School District
- Prince George's County Public Schools
- High School
- Dr. Henry A. Wise, Jr.
- Fireplaces
- 1
- Fireplace Description
- Fireplace - Glass Doors
- Flooring
- Hardwood, Ceramic Tile, Carpet
- Garage
- Yes
- Garage Spaces
- 2
- Exterior Features
- Sidewalks, Street Lights
- Community Amenities
- Fitness Center, Club House, Pool - Outdoor
- View
- Trees/Woods
- Heating
- Forced Air
- Heating Fuel
- Natural Gas
- Cooling
- Central A/C
- Roof
- Asphalt, Shingle
- Water
- Public
- Sewer
- Public Sewer
Mortgage Calculator
Listing courtesy of RE/MAX United Real Estate. Contact: