2422 Parkway, Cheverly, MD 20785
- $500,000
- 3
- BD
- 3
- BA
- 1,260
- SqFt




- List Price
- $500,000
- Days on Market
- 101
- Status
- ACTIVE
- MLS#
- MDPG2205524
- Bedrooms
- 3
- Bathrooms
- 3
- Full Baths
- 2
- Half Baths
- 1
- Living Area
- 1,260
- Lot Size (Acres)
- 0.23
- Style
- Raised Ranch/Rambler
- Year Built
- 1965
- County
- Prince Georges
- School District
- Prince George's County Public Schools
Property Description
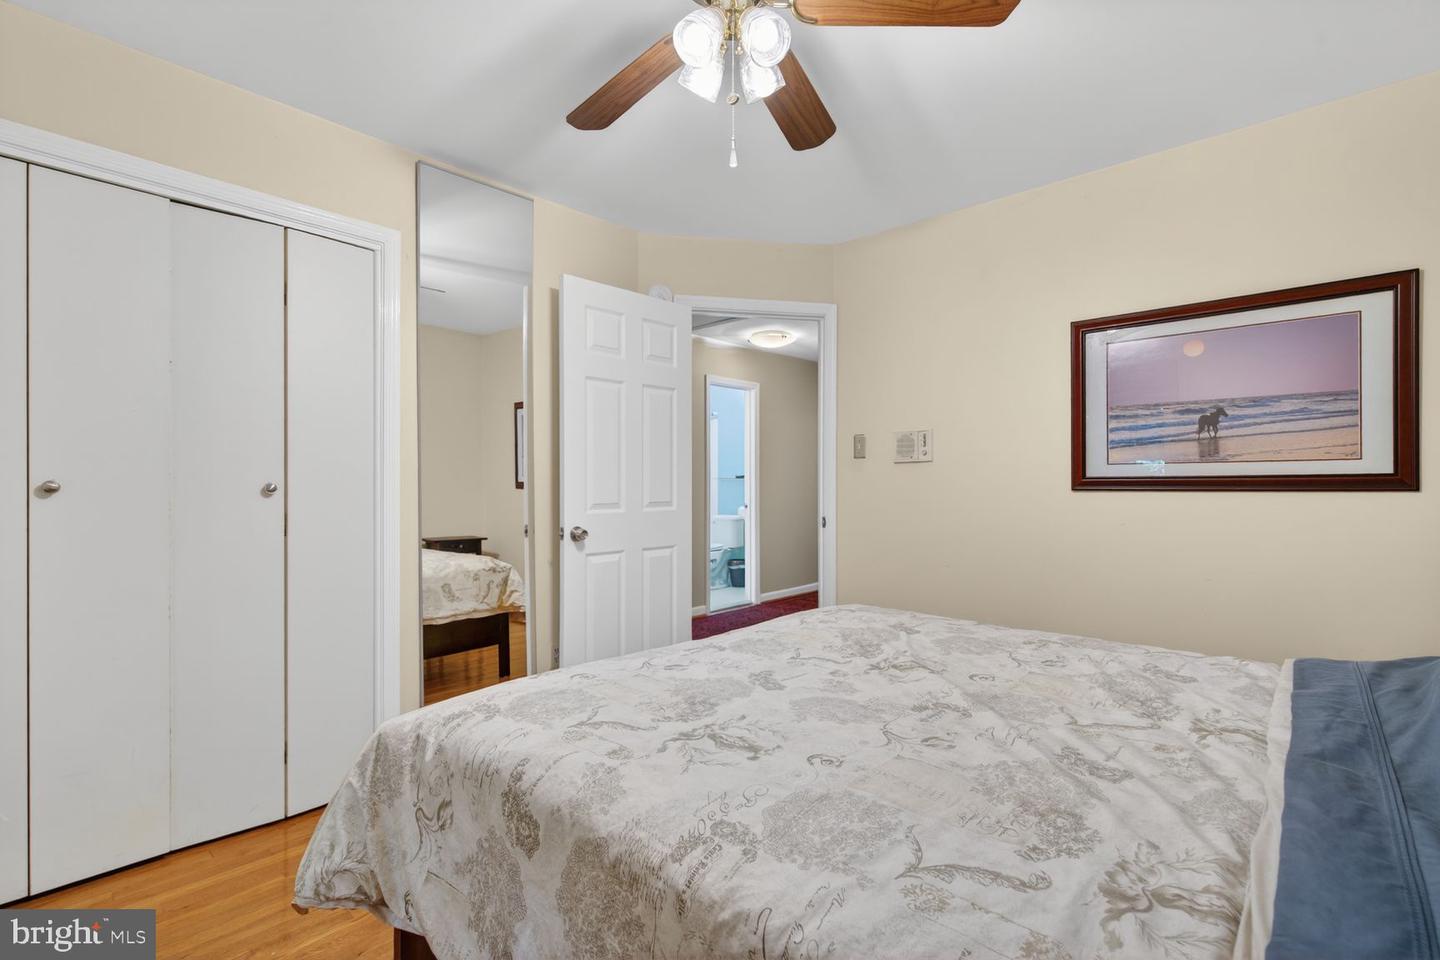
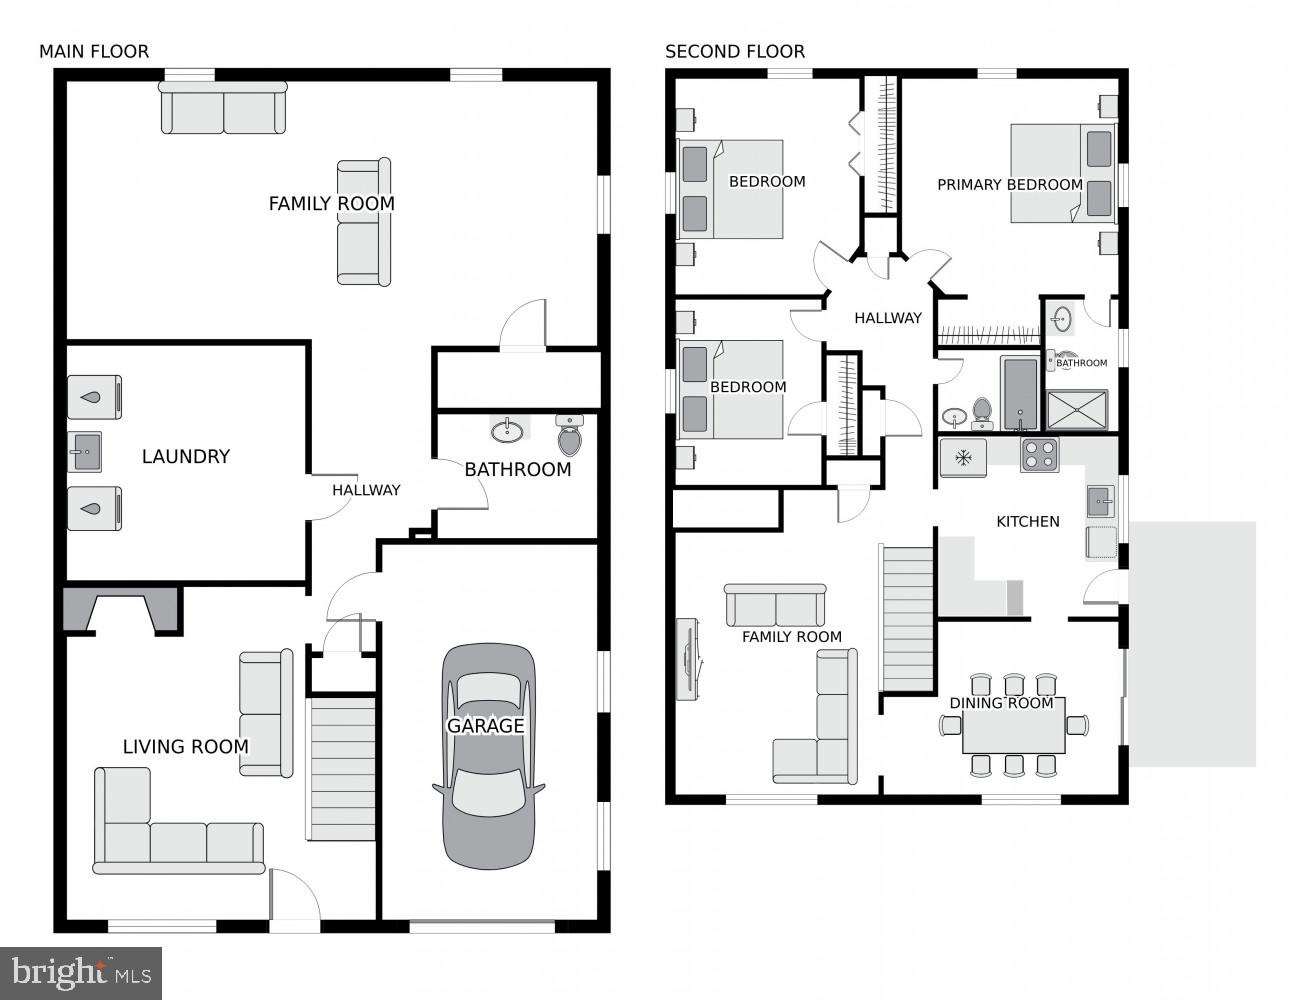
Ready for new owners! Beautifully maintained and updated raised ranch offers a great combination of indoor and outdoor living space, including a spacious yard, deck, recreation room, and welcoming entry with fireplace. The upper level features bright living and dining rooms, a large kitchen with granite countertops and stainless/black stainless appliances, and a spacious primary suite with a renovated full bath. Two additional bedrooms complete the level, with one currently configured as an office. An updated full hall bath serves the secondary bedrooms. Laundry area, ample storage, and an attached garage. Located in the incorporated Town of Cheverly, less than one mile from the Metro, with convenient access to Routes 50, 295, and 495. Enjoy nearby parks, the Cheverly Swim & Racquet Club, the Anacostia River Trail system, shopping, dining, and easy access to Washington, D.C., and BWI Airport.
Additional Information
- Subdivision
- Cheverly
- Taxes
- $8212
- Interior Features
- Ceiling Fan(s), Dining Area, Floor Plan - Traditional, Formal/Separate Dining Room, Primary Bath(s), Recessed Lighting, Wood Floors
- School District
- Prince George's County Public Schools
- Elementary School
- Gladys Noon Spellman
- Fireplaces
- 1
- Flooring
- Hardwood, Laminated, Ceramic Tile
- Garage
- Yes
- Garage Spaces
- 1
- Heating
- 90% Forced Air, Central, Forced Air
- Heating Fuel
- Natural Gas
- Cooling
- Central A/C, Ceiling Fan(s)
- Water
- Public
- Sewer
- Public Sewer
- Room Level
- Living Room: Upper 1, Dining Room: Upper 1, Kitchen: Upper 1, Primary Bedroom: Upper 1, Primary Bathroom: Upper 1, Bedroom 2: Upper 1, Bedroom 3: Upper 1, Full Bath: Upper 1, Recreation Room: Main, Family Room: Main, Half Bath: Main, Laundry: Main, Utility Room: Main
- Basement
- Yes
Mortgage Calculator
Listing courtesy of Faris Homes. Contact: 7037282813