13930 Pecan Ridge Way, Bowie, MD 20715
- $980,109
- 6
- BD
- 5
- BA
- 3,452
- SqFt




- List Price
- $980,109
- Days on Market
- 97
- Status
- ACTIVE
- MLS#
- MDPG2206332
- Bedrooms
- 6
- Bathrooms
- 5
- Full Baths
- 4
- Half Baths
- 1
- Living Area
- 3,452
- Lot Size (Acres)
- 0.15
- Style
- Craftsman
- Year Built
- 2026
- County
- Prince Georges
- School District
- Prince George's County Public Schools
Property Description
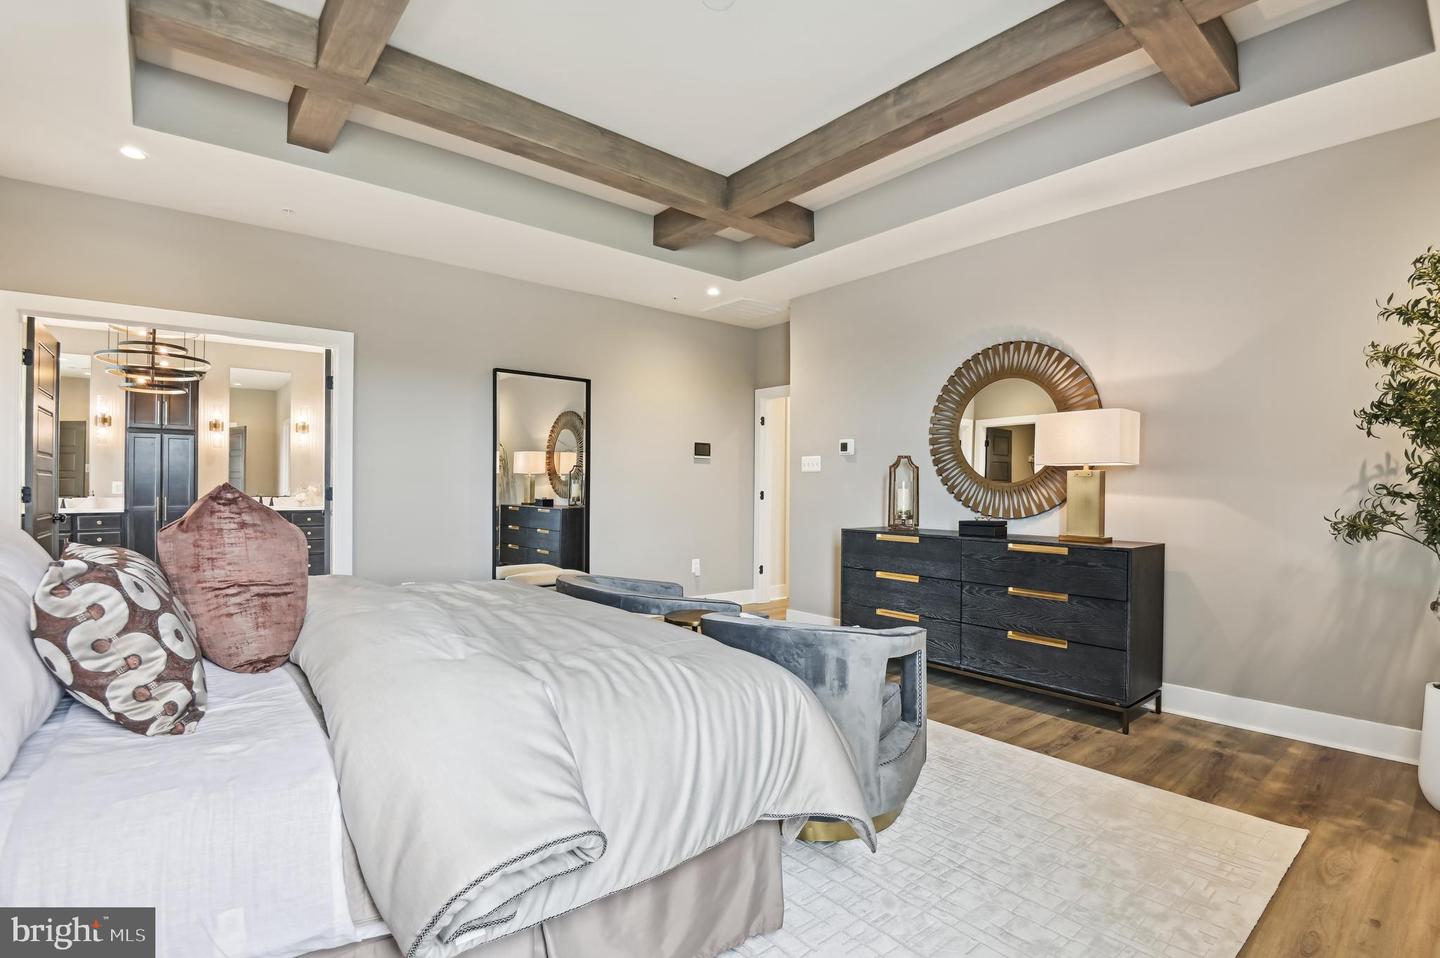
AUGUST 2026 DELIVERY. Introducing the Annapolis! This stunning Craftsman floorplan by Caruso Homes comes complete with a two-car garage and a thoughtfully designed layout packed with premium upgrades throughout. In addition to all standard features, enjoy the following premium upgrades: Inside, elevate any meal with the Gourmet Kitchen, featuring a farmhouse sink, stainless steel appliances, and beautiful upgraded countertops/cabinets. This open concept floorplan leads into the Great Room, which features a coffered ceiling and electric fireplace, as well as a Morning Room addition. An In-Law suite with additional full bathroom provides ease and comfort for multi generational living. The level is completed by a formal dining room and library. The Primary Suite serves as a true retreat, complete with two spacious walk-in closets and a spa-inspired en-suite bathroom featuring a California bathtub. An additional bedroom with a full bath offers additional room for family or guests. The floor is completed by two other bedrooms, full bath, and loft area On the lower level, the finished basement delivers bonus living space, complete with a recreation room, den and additional full bathroom. Additional highlights include oak stairs and railings, an EV charging circuit, energy-efficient features, and much more! This home is still under construction, and photos are for representational purposes only. Looking for more information about how you can make this home yours? Contact us!
Additional Information
- Subdivision
- Pecan Ridge
- Taxes
- $279
- HOA Fee
- $485
- HOA Frequency
- Annually
- Interior Features
- Carpet, Combination Kitchen/Living, Crown Moldings, Dining Area, Family Room Off Kitchen, Floor Plan - Open, Kitchen - Gourmet, Recessed Lighting, Walk-in Closet(s)
- School District
- Prince George's County Public Schools
- Flooring
- Carpet, Luxury Vinyl Plank
- Garage
- Yes
- Garage Spaces
- 2
- Heating
- 90% Forced Air, Programmable Thermostat
- Heating Fuel
- Electric
- Cooling
- Central A/C
- Roof
- Architectural Shingle
- Water
- Public
- Sewer
- Public Sewer
- Basement
- Yes
Mortgage Calculator
Listing courtesy of APEX Realty, LLC. Contact: