15 Herrington Dr, Upper Marlboro, MD 20774
- $499,900
- 4
- BD
- 3
- BA
- 1,546
- SqFt




- List Price
- $499,900
- Price Change
- ▼ $20,000 1784932034
- Days on Market
- 28
- Status
- ACTIVE
- MLS#
- MDPG2209238
- Bedrooms
- 4
- Bathrooms
- 3
- Full Baths
- 3
- Living Area
- 1,546
- Lot Size (Acres)
- 0.21
- Style
- Mid-Century Modern, Split Level, Traditional
- Year Built
- 1970
- County
- Prince Georges
- School District
- Prince George's County Public Schools
Property Description
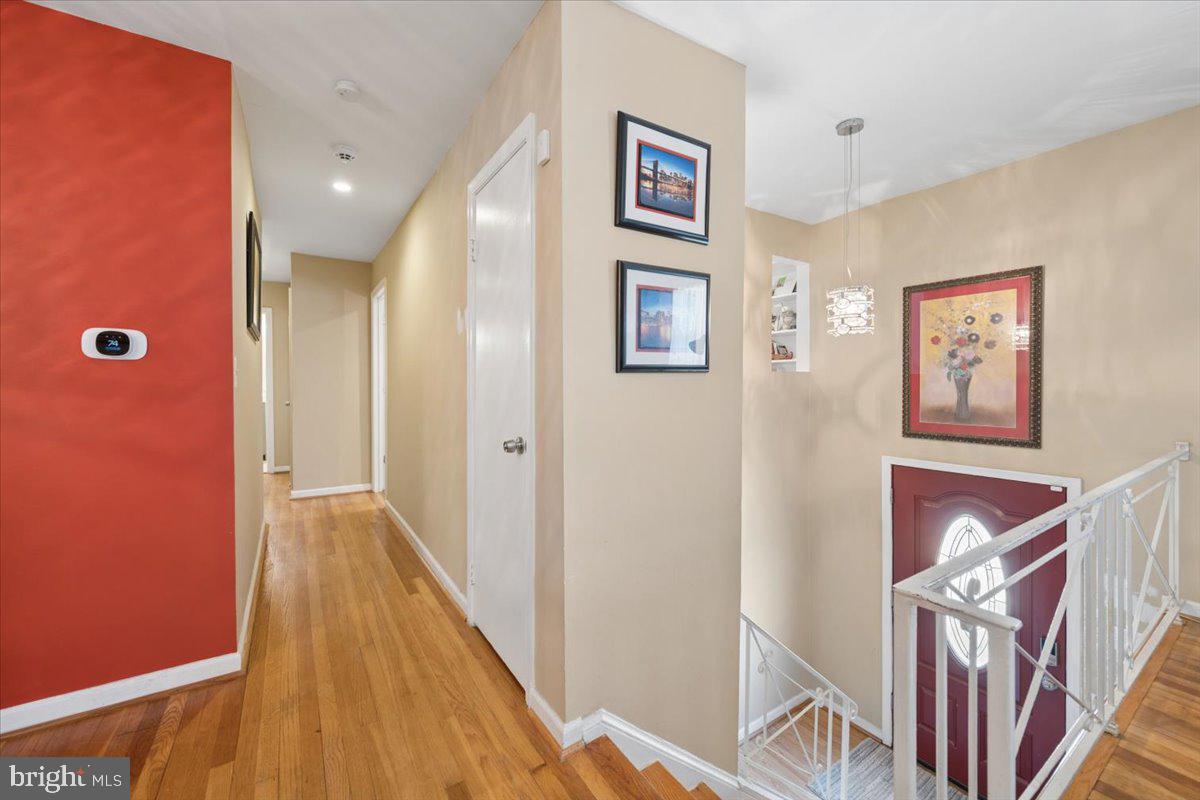
Welcome to this beautifully updated and well kept mid-century modern home in the desirable Kettering community, where timeless design meets modern comfort. Offering 4 bedrooms, 3 full bathrooms, and 1,546 square feet of thoughtfully designed living space, this home delivers style, functionality, and exceptional everyday living. Inside, you'll find an inviting layout accented by rich hardwood floors and abundant natural light. The renovated gourmet kitchen is the heart of the home, featuring upgraded countertops, stainless steel appliances, a spacious center island, and ample cabinetry. Just off the kitchen, the cozy family room creates a seamless space to gather and unwind. The spacious primary suite and additional bedrooms offer generous closet space, while the beautifully updated bathrooms include modern finishes. The fully finished basement provides flexible living space ideal for an additional primary suite, recreation room, home office, fitness area, or guest suite. Step outside to enjoy the screened porch, an ideal setting for morning coffee, evening relaxation, or entertaining guests in comfort. Completing the home is an attached two-car garage and an extended driveway offering plenty of parking. Combining classic mid-century architecture with tasteful modern updates, this exceptional home offers the perfect balance of elegance, comfort, and convenience in one of Kettering's most established neighborhoods.
Additional Information
- Subdivision
- Kettering
- Taxes
- $6497
- HOA Fee
- $200
- HOA Frequency
- Annually
- Interior Features
- Bathroom - Walk-In Shower, Breakfast Area, Carpet, Ceiling Fan(s), Chair Railings, Combination Dining/Living, Combination Kitchen/Dining, Combination Kitchen/Living, Crown Moldings, Dining Area, Family Room Off Kitchen, Kitchen - Eat-In, Kitchen - Gourmet, Kitchen - Island, Recessed Lighting, Upgraded Countertops, Walk-in Closet(s), Window Treatments, Wood Floors
- School District
- Prince George's County Public Schools
- Garage
- Yes
- Garage Spaces
- 2
- Heating
- Central
- Heating Fuel
- Natural Gas
- Cooling
- Central A/C
- Water
- Public
- Sewer
- Public Sewer
- Basement
- Yes
Mortgage Calculator
Listing courtesy of TTR Sotheby's International Realty. Contact: 3015161212