8710 Sweet Lauren Ct, Upper Marlboro, MD 20772
- $440,000
- 3
- BD
- 4
- BA
- 2,592
- SqFt






- List Price
- $440,000
- Days on Market
- 1
- Status
- COMING SOON
- MLS#
- MDPG2212154
- Bedrooms
- 3
- Bathrooms
- 4
- Full Baths
- 3
- Half Baths
- 1
- Living Area
- 2,592
- Lot Size (Acres)
- 0.05
- Style
- A-Frame
- Year Built
- 2018
- County
- Prince Georges
- School District
- Prince George's County Public Schools
Property Description
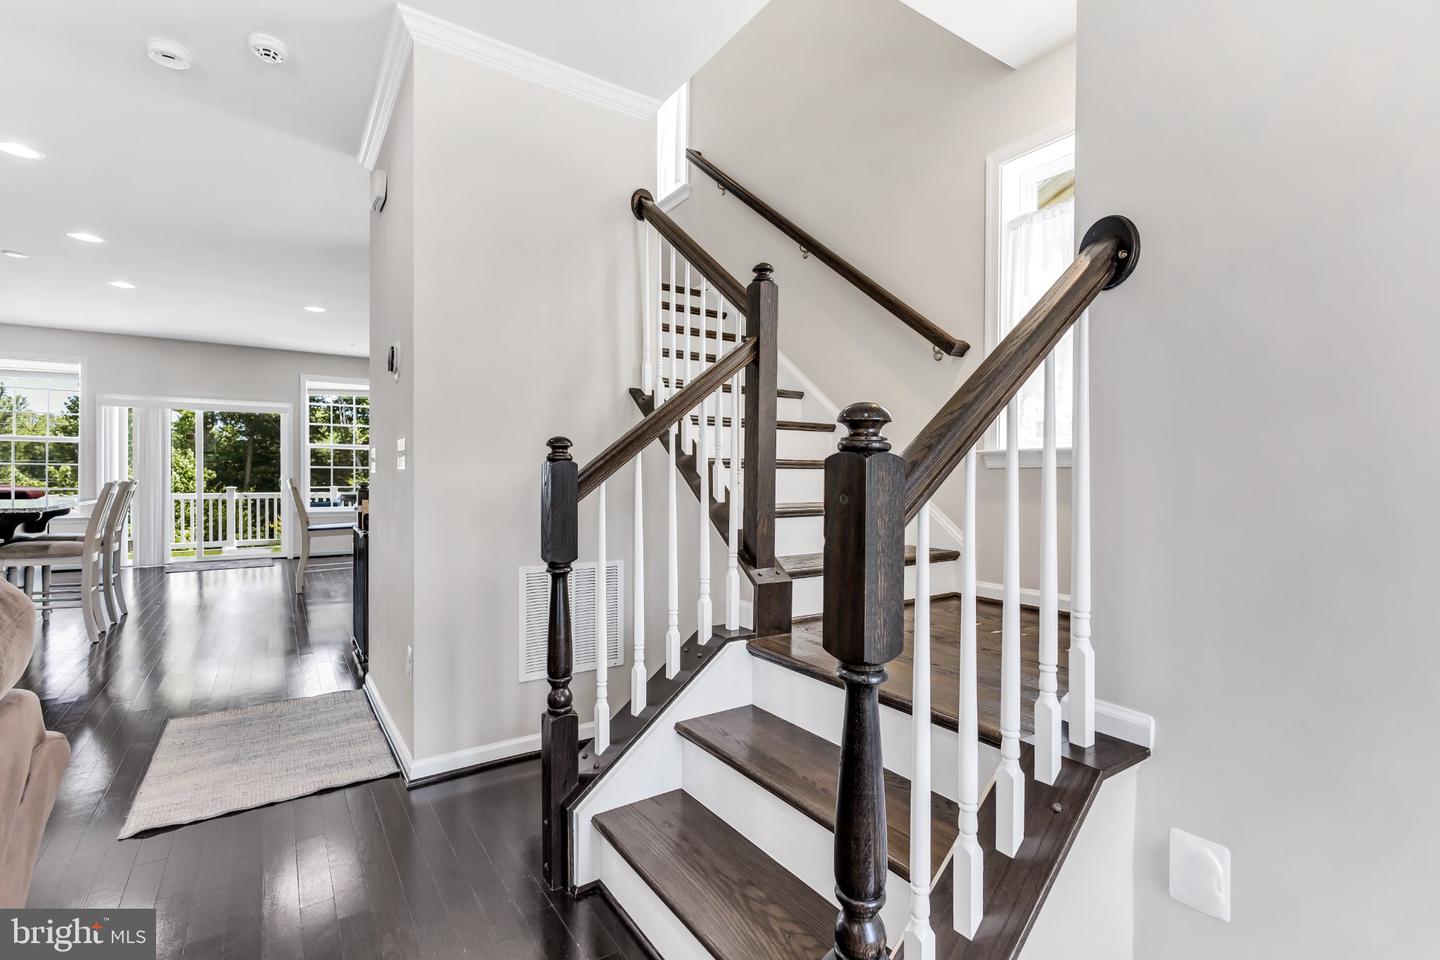
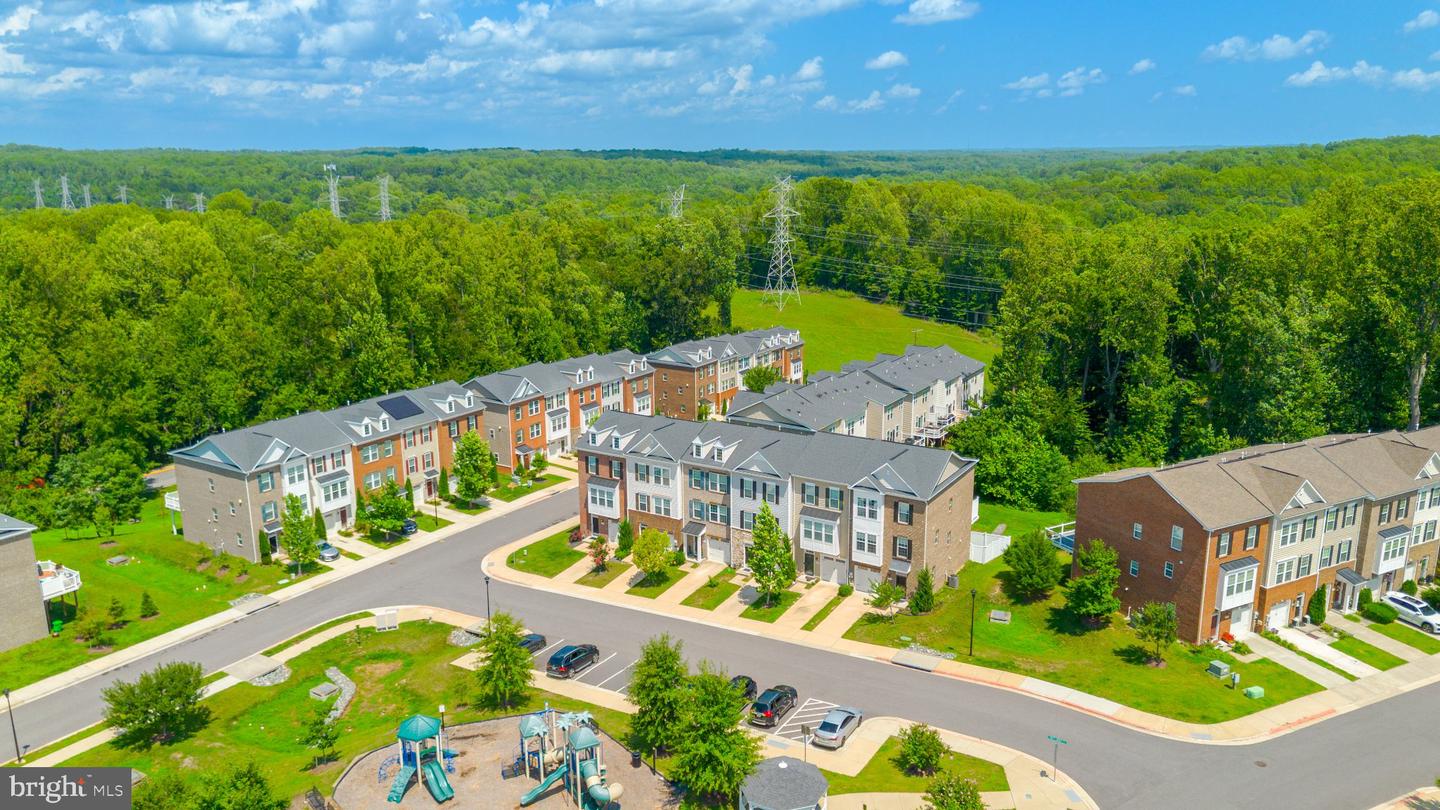
Home Sweet Home!! This well-maintained 3-level townhome offers 4 bedrooms and 3.5 bathrooms in the desirable Heathermore Townhouse Community. The natural lighting of the home sets it above all! The main level features an open living and dining area, perfect for everyday living and entertaining. The kitchen includes granite countertops, stainless steel appliances, and a gas cooktop with great flow into the main living space. Upstairs, the spacious primary suite includes a private bath, while additional bedrooms provide flexibility for family, guests, or a home office. The Laundry Area is located on the upper level. The fully finished walk-out lower level offers a multipurpose recreation room and full bathroom—ideal for guests or extended family. This property's rear deck backs up to a wooded area, allowing for relaxing mornings, noon, or evenings. There is a playground and gazebo directly across from the home. Conveniently located near shopping centers with lots of food and grocery options. It is also minutes away from Route 4, which provides easy access to the major beltway, Washington, DC, or South toward a couple of Maryland Beaches and a Resort. Come take a tour; we are sure you will like what this property has to offer!!
Additional Information
- Subdivision
- Heathermore
- Taxes
- $6390
- HOA Fee
- $131
- HOA Frequency
- Monthly
- Interior Features
- Attic, Bathroom - Soaking Tub, Bathroom - Stall Shower, Carpet, Combination Kitchen/Dining, Floor Plan - Open, Kitchen - Eat-In, Primary Bath(s)
- School District
- Prince George's County Public Schools
- Flooring
- Carpet, Vinyl, Luxury Vinyl Plank
- Garage
- Yes
- Garage Spaces
- 1
- Exterior Features
- Street Lights
- View
- Trees/Woods, Street
- Heating
- Central
- Heating Fuel
- Natural Gas
- Cooling
- Central A/C
- Roof
- Architectural Shingle
- Utilities
- Cable TV Available, Electric Available, Natural Gas Available, Phone Available, Water Available, Sewer Available
- Water
- Public
- Sewer
- Public Sewer
- Room Level
- Dining Room: Main, Kitchen: Main, Family Room: Main, Bedroom 1: Upper 1, Bedroom 2: Upper 1, Primary Bedroom: Upper 1, Primary Bathroom: Upper 1, Bathroom 1: Upper 1, Recreation Room: Lower 1, Basement: Lower 1
- Basement
- Yes
Mortgage Calculator
Listing courtesy of DNS Realty Group. Contact: 2404169018