15806 Appleton Ter, Bowie, MD 20716
- $649,900
- 4
- BD
- 3
- BA
- 2,571
- SqFt




- List Price
- $649,900
- Days on Market
- 0
- Status
- ACTIVE
- MLS#
- MDPG2213140
- Bedrooms
- 4
- Bathrooms
- 3
- Full Baths
- 2
- Half Baths
- 1
- Living Area
- 2,571
- Lot Size (Acres)
- 0.39
- Style
- Colonial
- Year Built
- 1985
- County
- Prince Georges
- School District
- Prince George's County Public Schools
Property Description
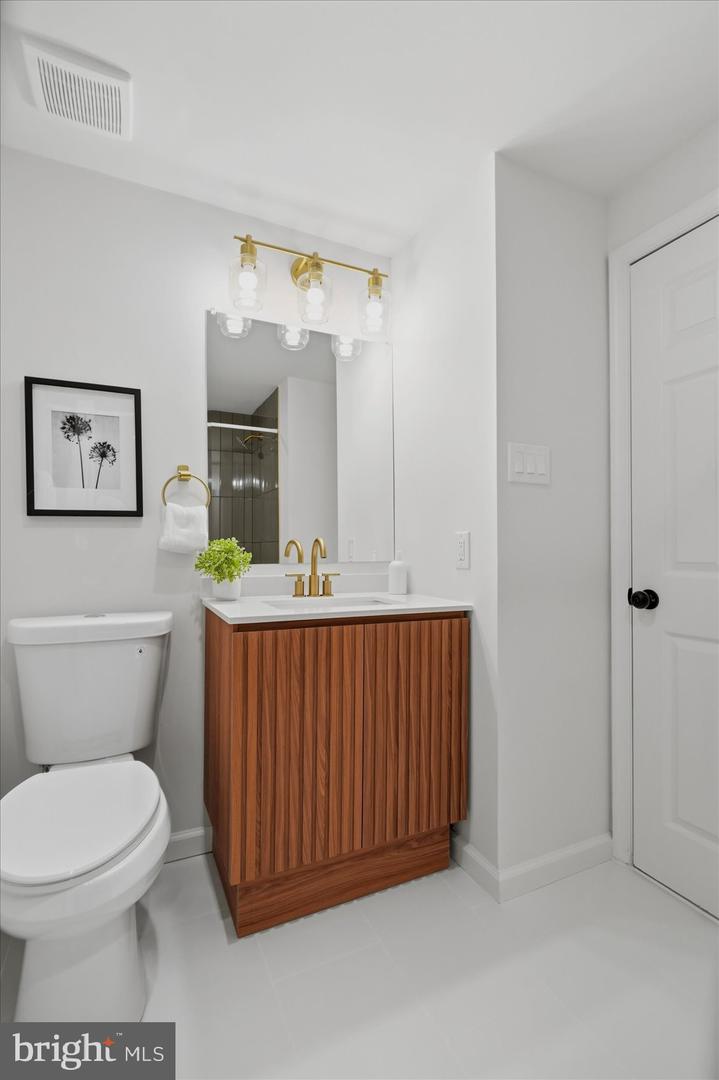
Beautiful Colonial home with a bright, functional layout and quality finishes throughout. The main level features a welcoming foyer, spacious living room, formal dining area, and a family room complete with a cozy fireplace. The kitchen offers upgraded countertops, a central island, and an eat-in layout, seamlessly connecting to a main-floor laundry room with direct access to the expansive rear deck. The upper level boasts four bedrooms and two full bathrooms, including a primary suite with a full private bath and walk-in closet. The fully finished basement provides an expansive recreation space, an additional flexible room, and dedicated utility storage. Outside, enjoy a massive deck overlooking a yard that backs to peaceful, wooded views. Complete with an attached 2-car garage and a paved driveway. Move-in ready!
Additional Information
- Subdivision
- Mitchellville East
- Taxes
- $8717
- Stories
- 3
- Interior Features
- Kitchen - Eat-In, Upgraded Countertops, Primary Bath(s), Window Treatments, Kitchen - Island, Recessed Lighting, Walk-in Closet(s)
- School District
- Prince George's County Public Schools
- Elementary School
- Northview
- Middle School
- Benjamin Tasker
- High School
- Bowie
- Fireplaces
- 1
- Fireplace Description
- Equipment, Fireplace - Glass Doors, Mantel(s), Screen
- Flooring
- Luxury Vinyl Plank, Carpet, Ceramic Tile, Hardwood, Wood
- Garage
- Yes
- Garage Spaces
- 2
- View
- Street, Trees/Woods
- Heating
- Forced Air
- Heating Fuel
- Natural Gas
- Cooling
- Ceiling Fan(s), Central A/C
- Roof
- Asphalt
- Water
- Public
- Sewer
- Public Sewer
- Room Level
- Living Room: Main, Dining Room: Main, Kitchen: Main, Family Room: Main, Laundry: Main, Half Bath: Main, Primary Bedroom: Upper 1, Primary Bathroom: Upper 1, Bedroom 2: Upper 1, Bedroom 3: Upper 1, Bedroom 4: Upper 1, Full Bath: Upper 1, Storage Room: Lower 1, Utility Room: Lower 1
- Basement
- Yes
Mortgage Calculator
Listing courtesy of Real Estate Professionals, Inc.. Contact: