9401 Dangerfield Rd, Clinton, MD 20735
- $399,999
- 3
- BD
- 2
- BA
- 1,307
- SqFt




- List Price
- $399,999
- Days on Market
- 46
- Status
- ACTIVE
- MLS#
- MDPG2214462
- Bedrooms
- 3
- Bathrooms
- 2
- Full Baths
- 1
- Half Baths
- 1
- Living Area
- 1,307
- Lot Size (Acres)
- 0.48
- Style
- Contemporary
- Year Built
- 1985
- County
- Prince Georges
- School District
- Prince George's County Public Schools
Property Description
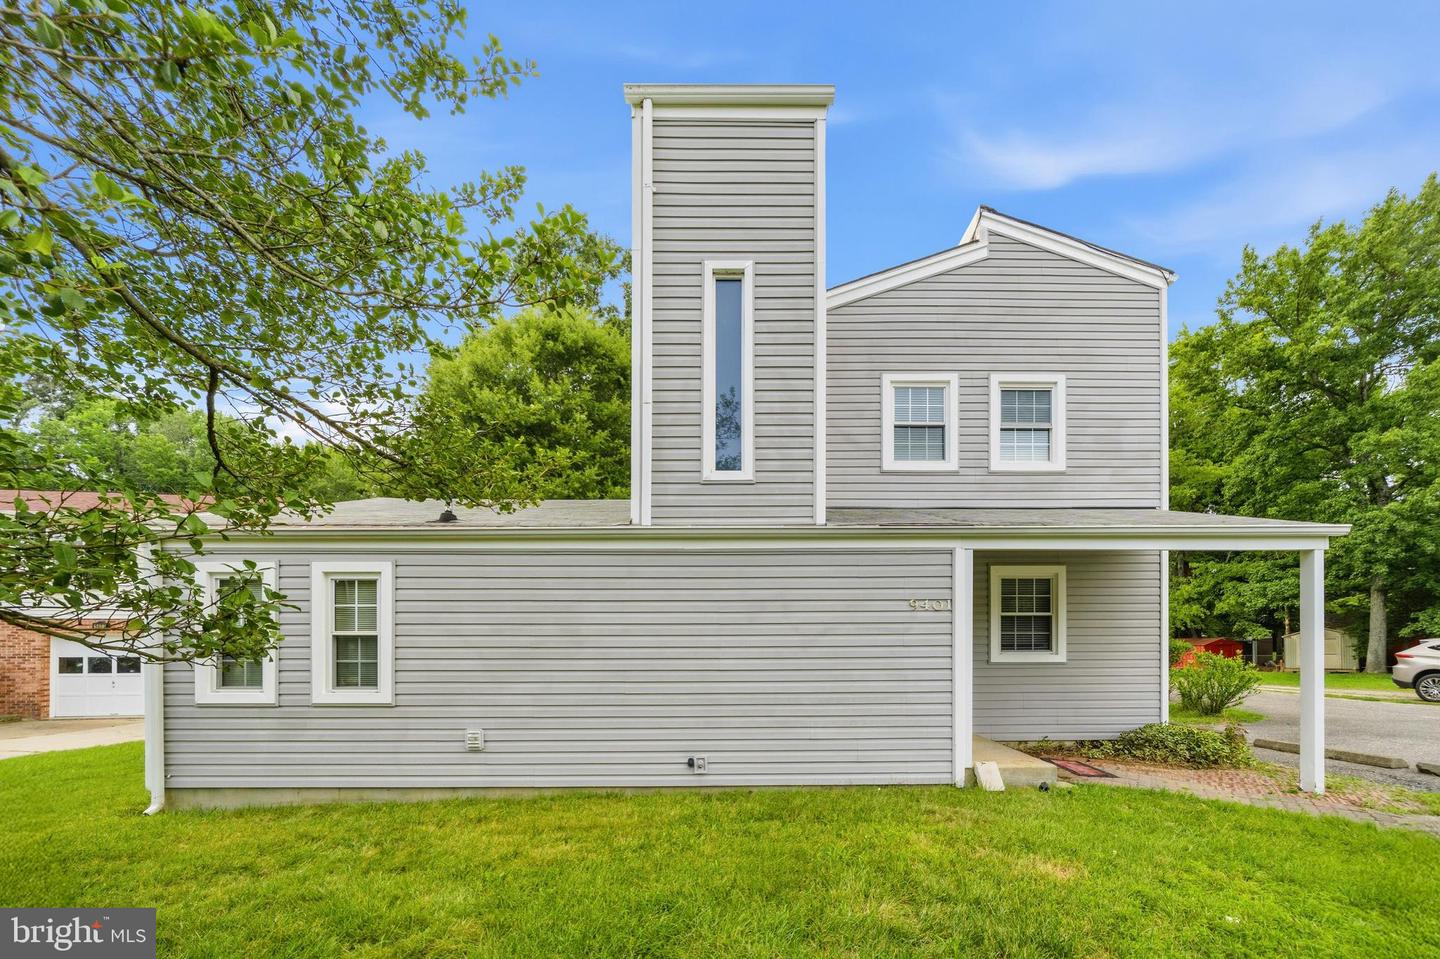
Welcome to 9401 Dangerfield Rd, a contemporary, move-in-ready home with a welcoming layout, generous parking and a spacious deck for enjoying the outdoors. The main level centers around a comfortable living room, dining area and kitchen, complemented by a convenient half bath. Hardwood flooring flows throughout most of the home, creating a cohesive feel from room to room. Upstairs, three bedrooms share a full bath, providing comfortable private space away from the main living areas. The outdoor setting adds another dimension with a large deck that is ideal for morning coffee, weekend gatherings or simply unwinding at the end of the day. Located in Clinton, this home offers convenient access to MD-5, MD-223, Suitland Parkway and I-495, making commutes toward Joint Base Andrews, National Harbor, Washington, DC and surrounding employment centers more manageable. Nearby shopping and dining provide everyday convenience, while Piscataway Park offers trails, scenic Potomac River views and the National Colonial Farm for a change of pace. With its contemporary design, inviting neighborhood, practical floor plan and appealing outdoor space, this home is ready for its next chapter. Mortgage savings may be available for buyers of this listing. Virtually Staged
Additional Information
- Subdivision
- Dangerfield Manor
- Taxes
- $4695
- Interior Features
- Bathroom - Tub Shower, Ceiling Fan(s), Crown Moldings, Floor Plan - Traditional, Wood Floors
- School District
- Prince George's County Public Schools
- Elementary School
- Francis T. Evans
- Middle School
- Stephen Decatur
- High School
- Dr. Henry A. Wise, Jr.
- Flooring
- Hardwood
- Heating
- Heat Pump(s)
- Heating Fuel
- Other
- Cooling
- Central A/C, Ceiling Fan(s)
- Water
- Public
- Sewer
- Public Sewer
- Room Level
- Foyer: Main, Living Room: Main, Kitchen: Main, Half Bath: Main, Dining Room: Main, Laundry: Main, Bedroom 1: Upper 1, Bedroom 2: Upper 1, Bedroom 3: Upper 1, Full Bath: Upper 1
Mortgage Calculator
Listing courtesy of Redfin Corp. Contact: 3016586186