2807 Red Oak Ln, Lanham, MD 20706
- $349,900
- 3
- BD
- 2
- BA
- 1,160
- SqFt






- List Price
- $349,900
- Days on Market
- 2
- Status
- ACTIVE
- MLS#
- MDPG2215492
- Bedrooms
- 3
- Bathrooms
- 2
- Full Baths
- 1
- Half Baths
- 1
- Living Area
- 1,160
- Lot Size (Acres)
- 0.03
- Style
- Colonial
- Year Built
- 1988
- County
- Prince Georges
- School District
- Prince George's County Public Schools
Property Description
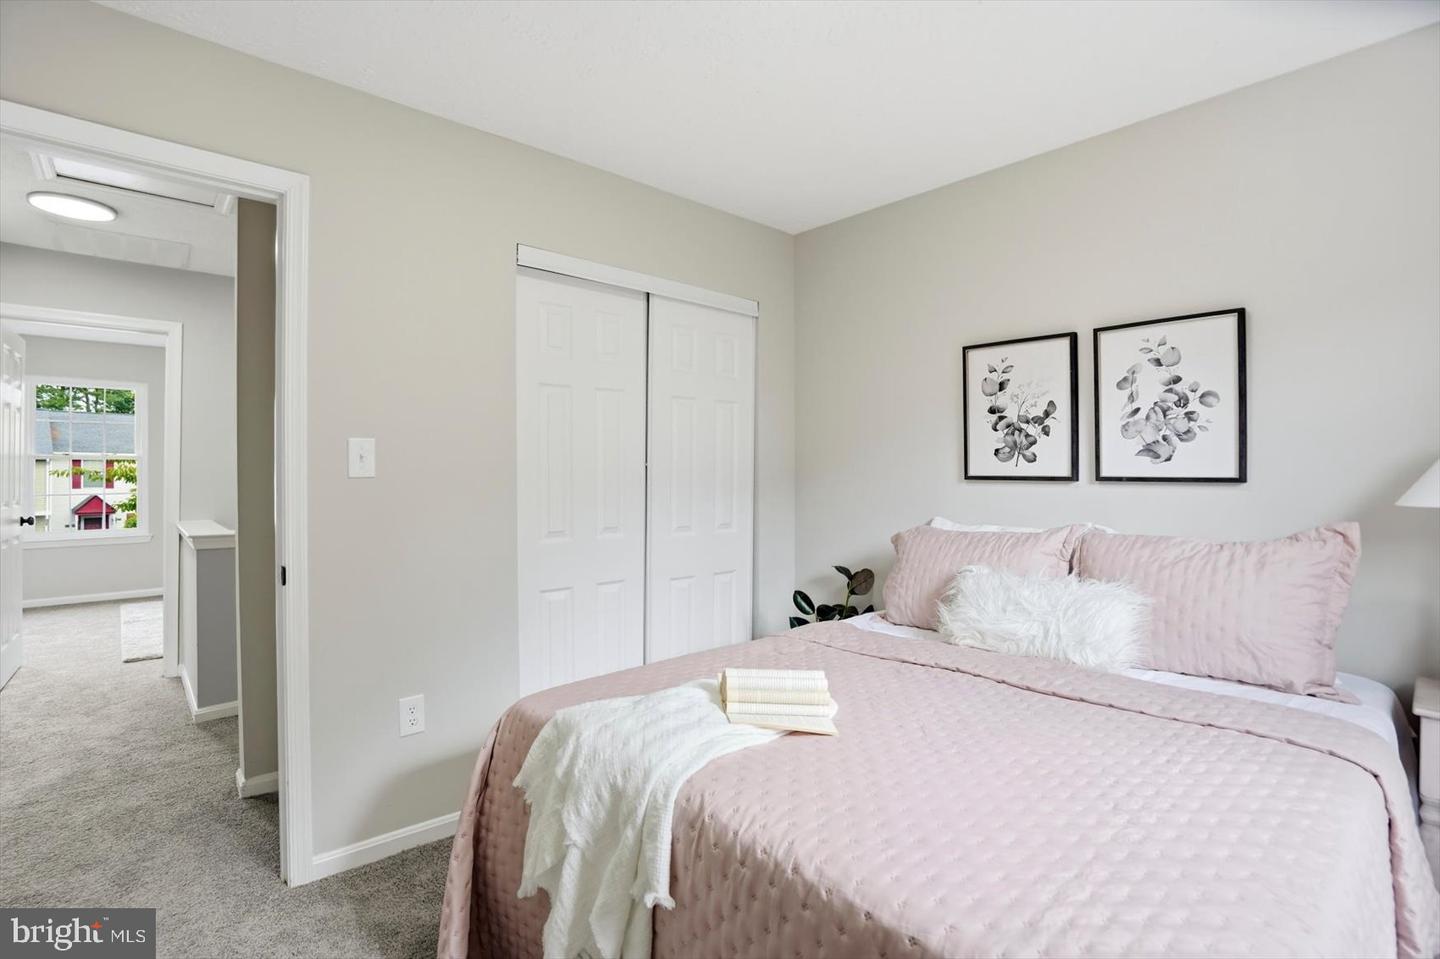
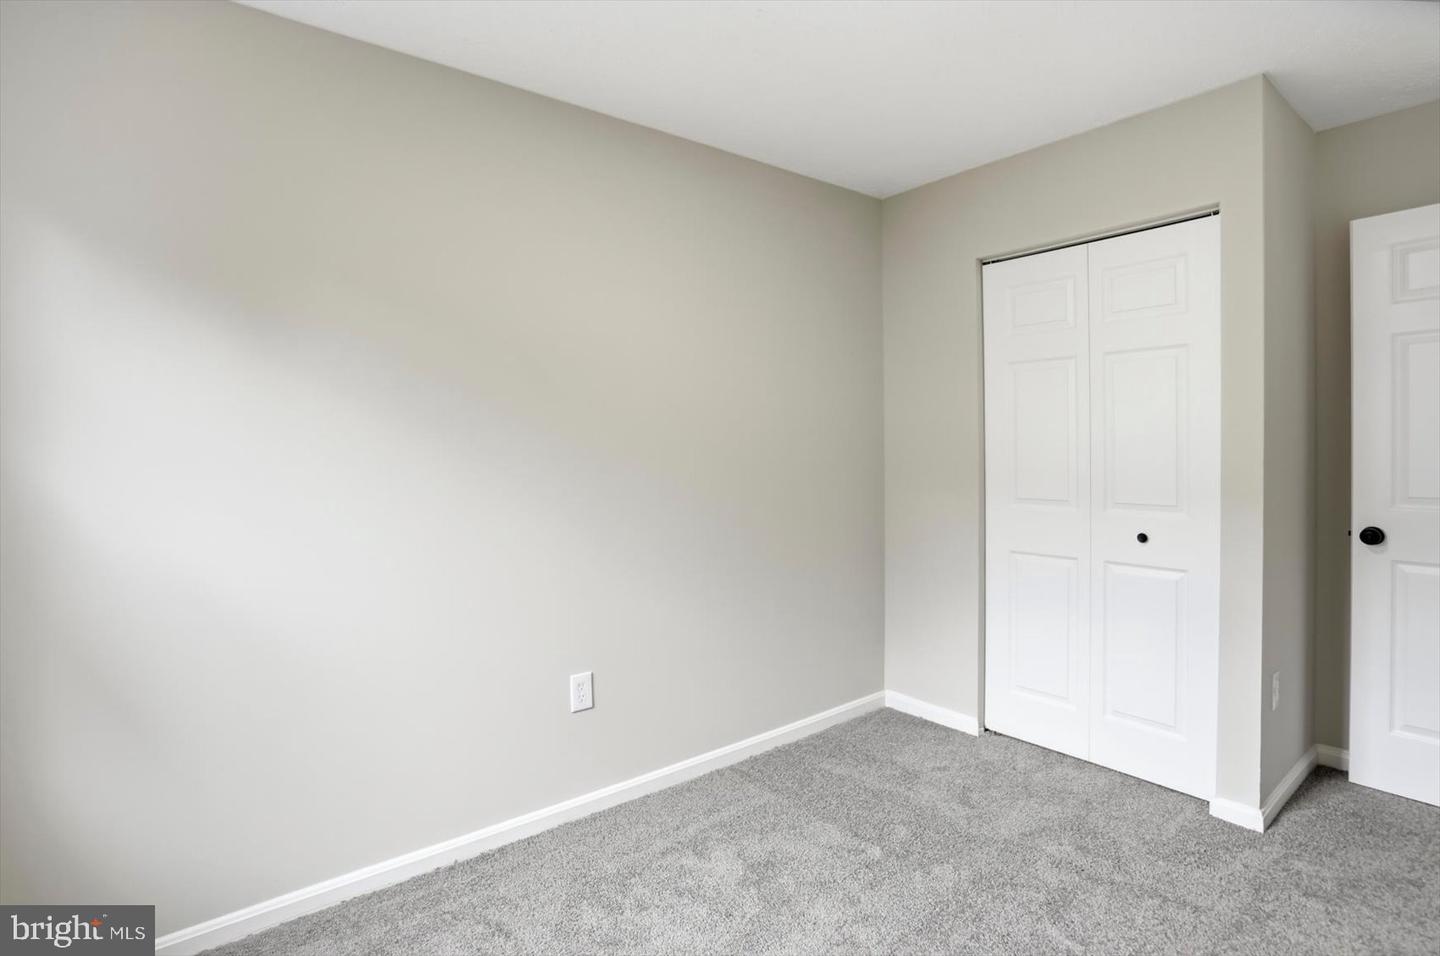
Renovated Townhome Ready for Its New Owner! Welcome to this beautifully renovated townhome offering modern updates, comfortable living spaces, and a convenient location. Featuring new windows and durable LVP flooring throughout the main level, this home is truly move-in ready. The updated kitchen is designed for both everyday living and entertaining, featuring quartz countertops, stainless steel appliances, ample cabinetry, and a convenient breakfast bar. A bathroom on every level adds exceptional convenience for residents and guests alike. Upstairs, you’ll find brand-new plush carpeting and generously sized bedrooms. The primary bedroom offers convenient access to a Jack-and-Jill-style bathroom, creating a comfortable and functional layout. Step outside to the fenced-in backyard, providing a private space for relaxing, entertaining, gardening, or enjoying the outdoors. With thoughtful renovations, desirable features, and a convenient location close to everyday amenities, this townhome is ready for you to move in and make it your own!
Additional Information
- Subdivision
- Glenarden Forest Plat Tw
- Taxes
- $4623
- HOA Fee
- $55
- HOA Frequency
- Monthly
- Interior Features
- Bathroom - Tub Shower, Carpet, Combination Kitchen/Dining, Floor Plan - Traditional, Upgraded Countertops
- School District
- Prince George's County Public Schools
- Flooring
- Carpet, Luxury Vinyl Plank
- Heating
- Heat Pump(s)
- Heating Fuel
- Electric
- Cooling
- Central A/C
- Roof
- Architectural Shingle
- Water
- Public
- Sewer
- Public Sewer
- Room Level
- Living Room: Main, Half Bath: Main, Dining Room: Main, Bedroom 1: Upper 1, Bedroom 2: Upper 1, Bedroom 3: Upper 1, Bathroom 1: Upper 1, Kitchen: Main
Mortgage Calculator
Listing courtesy of Berkshire Hathaway HomeServices Homesale Realty. Contact: (800) 383-3535