54 Summit Ct, Marlton, NJ 08053
- $220,000
- 1
- BD
- 1
- BA
- 788
- SqFt




- List Price
- $220,000
- Days on Market
- 6
- Status
- ACTIVE
- MLS#
- NJBL2119662
- Bedrooms
- 1
- Bathrooms
- 1
- Full Baths
- 1
- Living Area
- 788
- Style
- Unit/Flat
- Year Built
- 1989
- County
- Burlington
- School District
- Evesham Township
Property Description
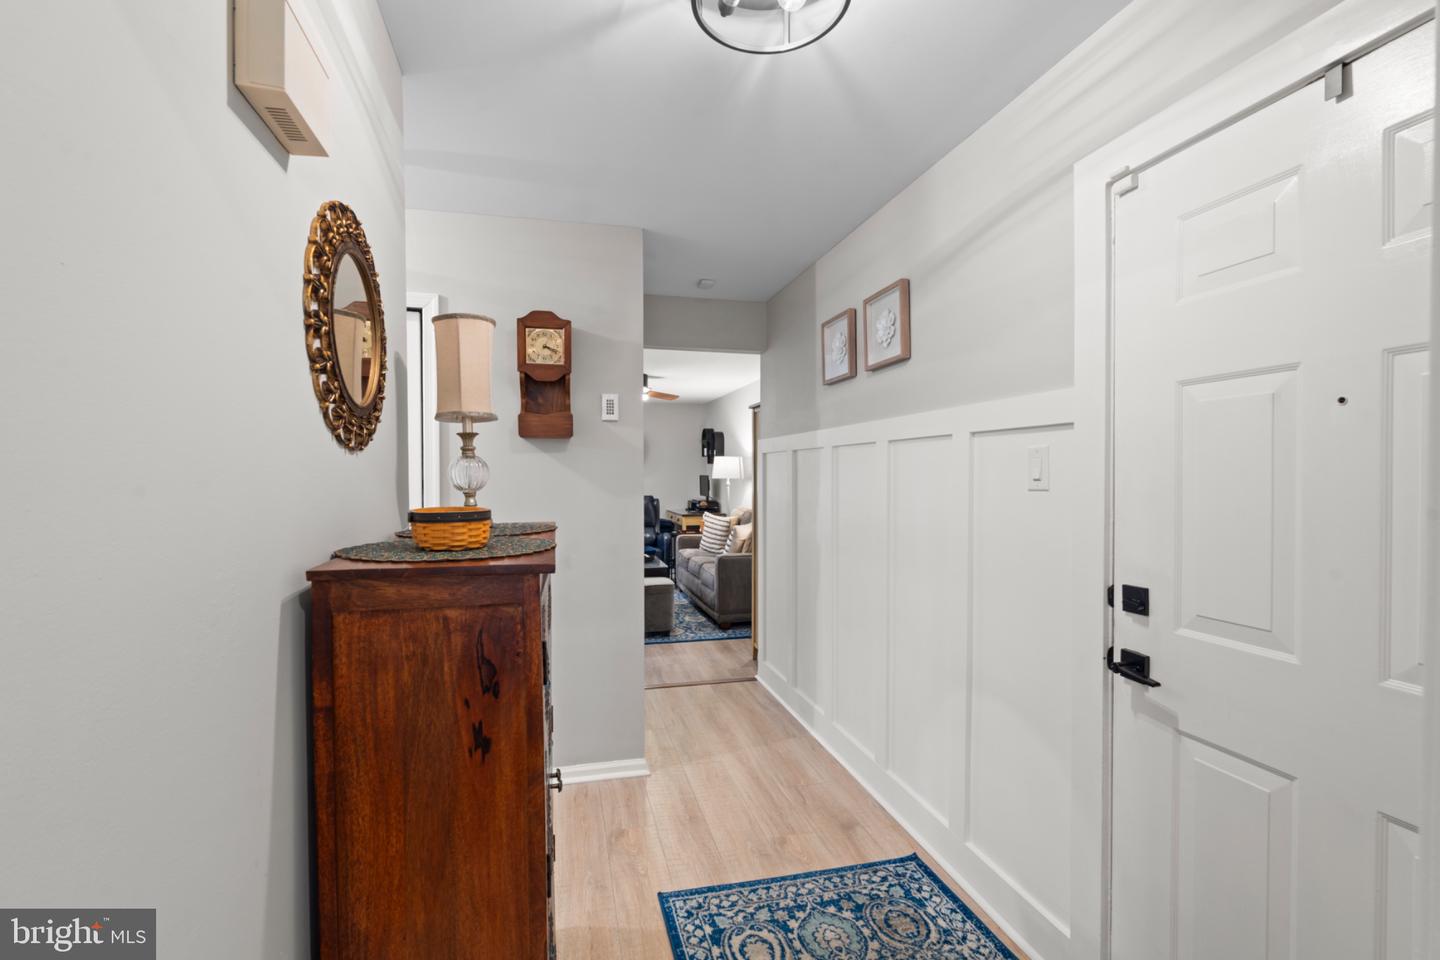
Welcome to this beautifully remodeled and meticulously maintained first floor condo in the Oak Hollow section of Kings Grant. Lovingly cared for by the same owners for more than 19 years, this home is truly move in ready. The kitchen features white cabinetry, quartz countertops, stainless steel appliances and a butler’s pantry that also makes the perfect coffee bar. The eat in dining area flows into the living room, creating a comfortable space for everyday living and entertaining. LVP flooring runs throughout, and the spacious bedroom includes a walk in closet. The updated full bathroom features a walk in shower. Outside, enjoy the covered patio with a ceiling fan and light, along with a large walk in storage room. Kings Grant offers nearly 400 acres of private open space, wooded walking trails, lakes and ponds, along with a golf course and shopping center located within the community. You will also be close to Marlton’s restaurants, additional shopping and major highways. Whether you are buying your first home, downsizing or simply looking for easy, low maintenance living, all you need to do is unpack and enjoy!
Additional Information
- Area
- Evesham Twp (20313)
- Subdivision
- Oak Hollow
- Taxes
- $4640
- HOA Fee
- $275
- HOA Frequency
- Monthly
- Interior Features
- Ceiling Fan(s), Combination Dining/Living, Combination Kitchen/Dining, Entry Level Bedroom, Walk-in Closet(s)
- Amenities
- Bike Trail, Club House, Community Center, Jog/Walk Path, Lake, Pool - Outdoor, Tennis Courts, Tot Lots/Playground
- School District
- Evesham Township
- Flooring
- Ceramic Tile
- Community Amenities
- Bike Trail, Club House, Community Center, Jog/Walk Path, Lake, Pool - Outdoor, Tennis Courts, Tot Lots/Playground
- Heating
- Forced Air
- Heating Fuel
- Natural Gas
- Cooling
- Ceiling Fan(s), Central A/C
- Water
- Public
- Sewer
- Public Sewer
- Room Level
- Living Room: Main, Dining Room: Main, Kitchen: Main, Bedroom 1: Main, Full Bath: Main
Mortgage Calculator
Listing courtesy of Real Broker, LLC. Contact: 8562090068