868 Willow Way, Atco, NJ 08004
- $450,000
- 4
- BD
- 2
- BA
- 2,150
- SqFt




- List Price
- $450,000
- Days on Market
- 6
- Status
- ACTIVE
- MLS#
- NJCD2122734
- Bedrooms
- 4
- Bathrooms
- 2
- Full Baths
- 1
- Half Baths
- 1
- Living Area
- 2,150
- Lot Size (Acres)
- 0.47000000000000003
- Style
- Colonial
- Year Built
- 1981
- County
- Camden
- School District
- Waterford Township Public Schools
Property Description
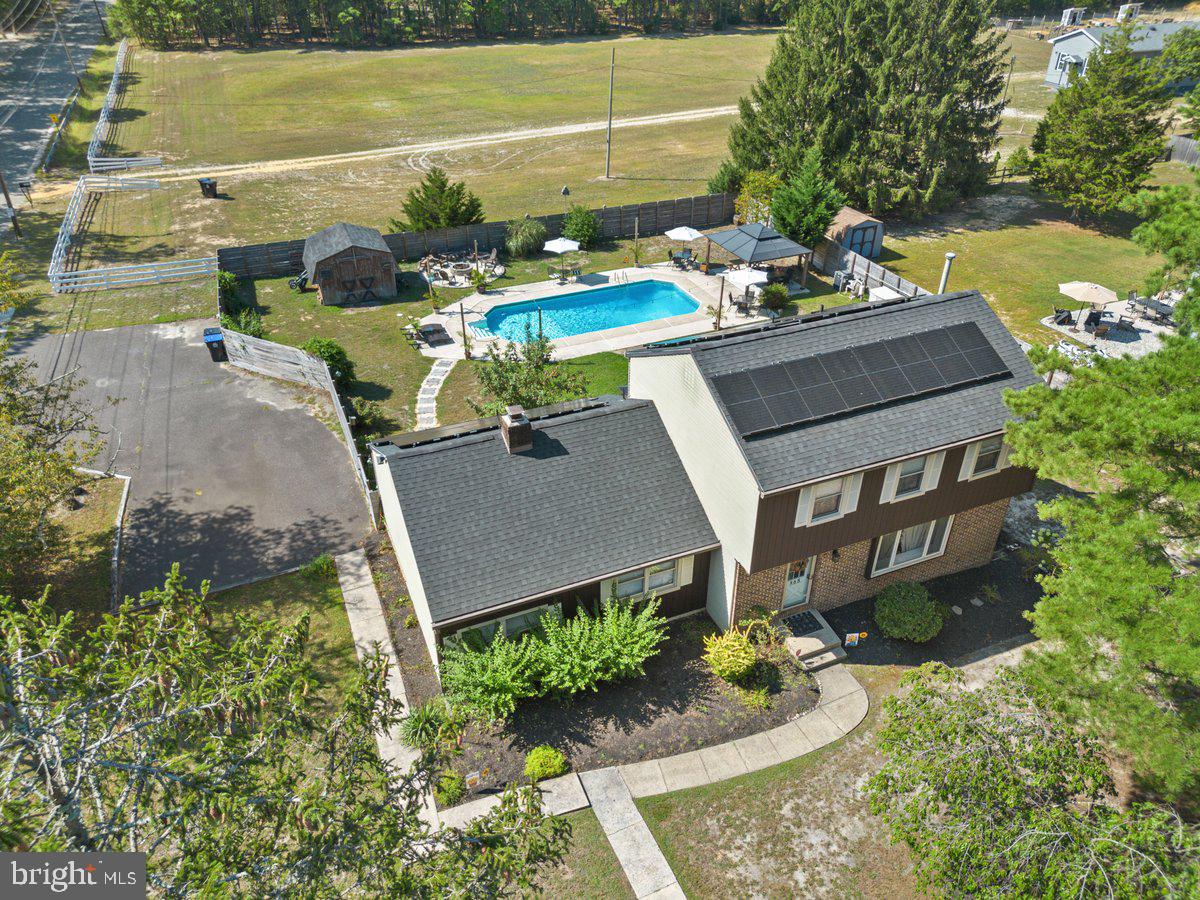
TWILIGHT OPEN HOUSE THURSDAY JULY 23RD 530-730PM OPEN HOUSE SATURDAY JULY 25TH 12-2PM This Stunning 4 bedroom 1.5 bath updated home is situated on a beautiful private & tranquil corner 1/2 acre lot in a desirable neighborhood in Waterford Township. This home is located in the Waterford Township/Hammonton School District. This property is within 100 feet of Thomas Richards Elementary School and offers a beautiful playground, baseball field, tennis courts, and basketball courts right across the street from this home. Beyond its beauty, this home offers peace of mind with a 2022 Roof and solar panel installation creating low electric bills. As well as a new water softener in 2020, a gas hot water heater in 2022, an Ultra High Efficiency HVAC system with a transferable warranty in 2020, new pool heater in 2021, new pool pump and pool electric was revamped in 2021, a new Sump Pump in 2018, and a 200 amp electrical system! Pride of ownership is evident as you walk through this home. All of these upgrades and a 1 year home warranty to the buyer at closing! Arriving through the front door you will be greeted by REAL HARDWOOD FLOORS and a large open foyer that leads to a cozy living room adjacent to an inviting dining room area. The dining room features an Anderson sliding glass door leading to a spacious deck and back yard. The dining room flows right into a custom gourmet galley kitchen with an abundance of natural sunlight. Ideal kitchen for all of your daily living and entertaining needs. Taylor made white quite close cabinets, bronze hardware and pull out drawers for easy accessibility for all of your storage and cooking needs. A large farm house sink, timeless quartz counter tops, a custom tile back splash and warm colored tile flooring spans the entire kitchen and dining room floor. A perfectly situated island overlooks a second living room area which features a whitewashed brick wood burning fireplace. From the kitchen you can access the basement and you will find a great space for whatever your heart desires! A great work out room, playroom, movie room, office, or anything else you can think of! HVAC, water softener and sump pump are all enclosed in its own private room. This basement also features a French drain system. Back up to the main level you will find a bonus fourth bedroom on the main level! Boasting with laminate hardwood flooring, custom wood beams, a closet and additional built in shelving for more storage. Ideal for a guest bedroom, primary bedroom or in law's bedroom. Adjacent to this bedroom is a separate laundry room and half bath. The upper level of this home offers 3 nicely sized bedrooms, laminate hardwood flooring, ceiling fans and a full bathroom. The primary bedroom has a full walk in closet and an extra bump out for more storage inside the bedroom. On to the BEST PART of this home...out back to the ISLAND OASIS!! Step out onto this large sunlit deck and feast your eyes on your very own private fenced in yard including an in ground pool with a new heater installed in 2022 so you can swim well into the fall. Newer liner installed in 2016, custom gazebo, rose bushes, mint plants and an apple tree! Newer Pressure treated fence installed in 2020. A large driveway along the side of the home allows for multiple car parking and is easily accessible from the backyard so you to enter this home from the front or back door. This tranquil lot backs up to open empty space, but still offers a beautiful wood lined landscape. Adjacent to the pool is a brick fire pit, great for the upcoming summer nights to swim and make smores! Put this home on your list to come and see in person.
Additional Information
- Area
- Waterford Twp (20435)
- Subdivision
- Willow Way
- Taxes
- $9186
- Interior Features
- Attic, Breakfast Area, Ceiling Fan(s), Family Room Off Kitchen, Floor Plan - Traditional, Water Treat System, Wood Floors, Exposed Beams, Floor Plan - Open, Kitchen - Galley, Kitchen - Gourmet, Recessed Lighting, Walk-in Closet(s), Window Treatments
- School District
- Waterford Township Public Schools
- Elementary School
- Thomas Richards
- Middle School
- Waterford Elementary School
- High School
- Hammonton H.S.
- Fireplaces
- 1
- Fireplace Description
- Wood
- Flooring
- Carpet, Hardwood
- Pool Description
- In Ground
- Heating
- Forced Air
- Heating Fuel
- Natural Gas
- Cooling
- Central A/C
- Roof
- Asbestos Shingle
- Utilities
- Cable TV Available, Electric Available, Natural Gas Available
- Water
- Well
- Sewer
- Septic Exists
- Room Level
- Kitchen: Main, Living Room: Main, Family Room: Main, Bonus Room: Main, Dining Room: Main, Primary Bedroom: Upper 1, Bedroom 2: Upper 1, Bedroom 3: Upper 1
- Basement
- Yes
Mortgage Calculator
Listing courtesy of BHHS Fox & Roach-Mt Laurel. Contact: (856) 222-0077