1519 High Hill Rd, Swedesboro, NJ 08085
- $500,000
- 3
- BD
- 3
- BA
- 1,916
- SqFt




- List Price
- $500,000
- Days on Market
- 8
- Status
- ACTIVE UNDER CONTRACT
- MLS#
- NJGL2075882
- Bedrooms
- 3
- Bathrooms
- 3
- Full Baths
- 3
- Living Area
- 1,916
- Lot Size (Acres)
- 0.47000000000000003
- Style
- Ranch/Rambler
- Year Built
- 1960
- County
- Gloucester
- School District
- Kingsway Regional High
Property Description
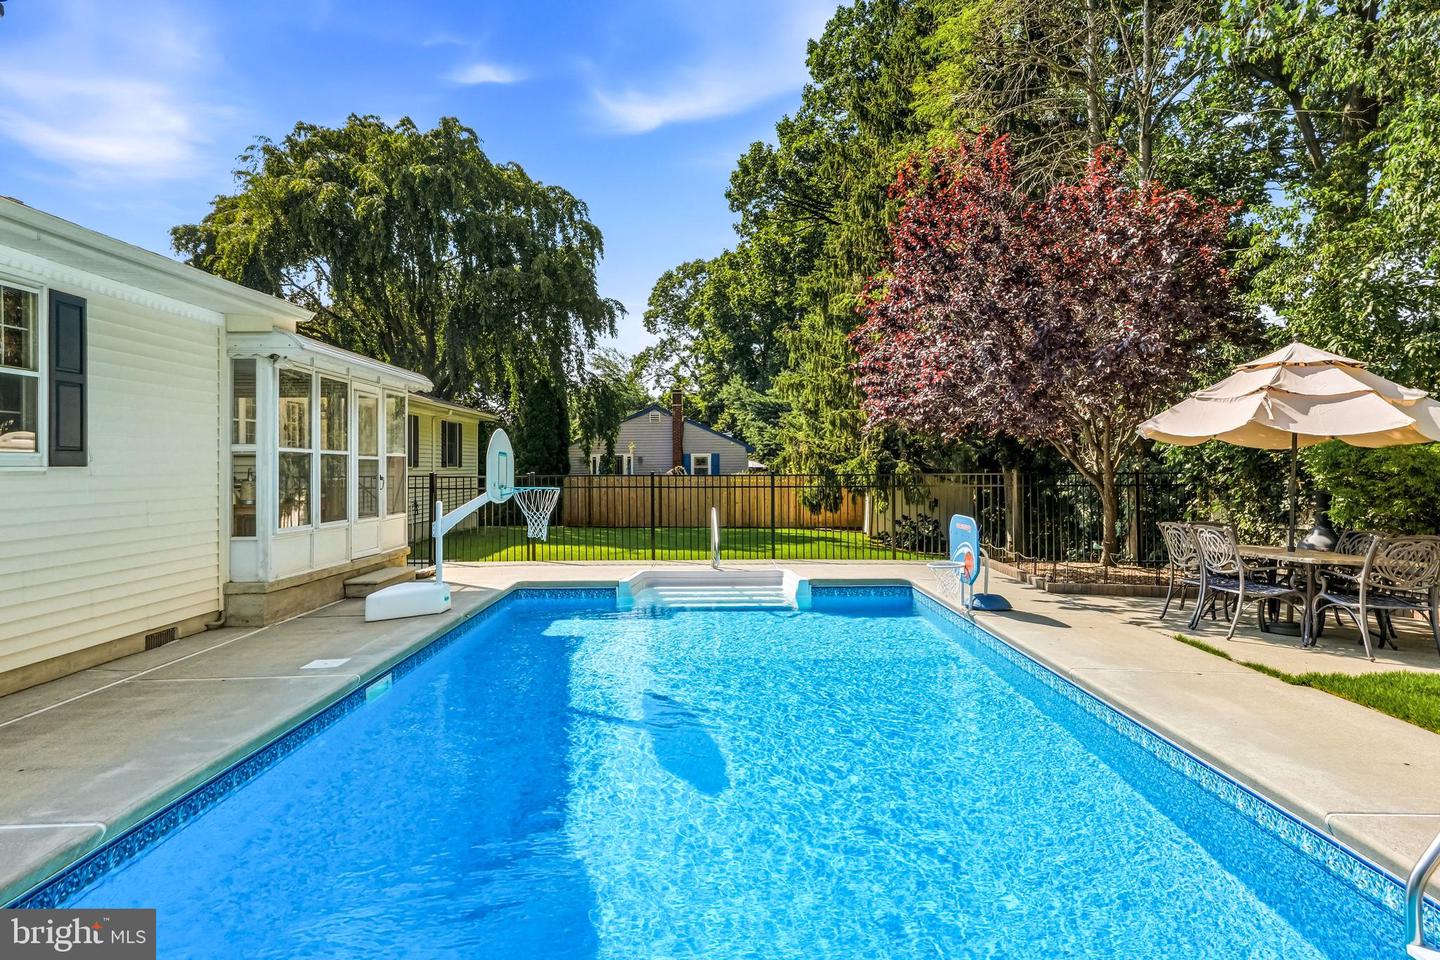
Welcome to 1519 High Hill Road, a beautifully maintained ranch home offering spacious one-level living, a finished lower level, and an incredible backyard retreat in highly desirable Logan Township. Enjoy the added benefit of Logan Township's lower property taxes while remaining just minutes from major commuting routes, shopping, dining, and everyday conveniences. From the moment you arrive, you'll appreciate the home's exceptional curb appeal with mature landscaping, an oversized driveway, and an inviting front entrance. Inside, natural light fills the thoughtfully designed floor plan featuring a spacious living room, formal dining room, and an updated kitchen complete with granite countertops, abundant cabinetry, recessed lighting, stainless steel appliances, breakfast bar seating, and direct access to the adjoining family room. The warm and inviting family room features a beautiful brick accent wall with a wood-burning stove, creating the perfect gathering space throughout every season. Just beyond, the sunroom overlooks the backyard and sparkling in-ground pool, providing the ideal place to enjoy your morning coffee or unwind at the end of the day. The main level offers three generously sized bedrooms and two full bathrooms, including an expansive primary suite featuring a large walk-in closet and a beautifully appointed en-suite bath with dual vanities, soaking tub, and separate shower. The finished lower level provides exceptional flexibility with a spacious recreation room, private office, full bathroom, and additional finished living space perfect for a media room, home gym, playroom, guest accommodations, or multigenerational living. Step outside into your own private backyard oasis. The fully fenced yard features a sparkling in-ground pool with built-in entry steps, expansive concrete patio, multiple entertaining areas, beautifully landscaped grounds, and plenty of room for outdoor dining, summer gatherings, or simply relaxing poolside. A large storage shed provides additional space for lawn equipment and seasonal storage. Additional features include updated flooring throughout much of the home, neutral décor, generous storage, an attached garage, and meticulous pride of ownership throughout. Don't miss your opportunity to make this exceptional property your next home!
Additional Information
- Area
- Logan Twp (20809)
- Subdivision
- None Available
- Taxes
- $5943
- School District
- Kingsway Regional High
- Middle School
- Logan Es
- High School
- Kingsway Regional H.S.
- Garage
- Yes
- Garage Spaces
- 2
- Pool Description
- In Ground
- Heating
- Forced Air
- Heating Fuel
- Natural Gas
- Cooling
- Ceiling Fan(s), Central A/C
- Roof
- Pitched, Shingle
- Water
- Public
- Sewer
- Public Sewer
- Room Level
- Living Room: Main, Dining Room: Main, Sun/Florida Room: Main, Family Room: Main, Kitchen: Main, Primary Bedroom: Main, Bedroom 2: Main, Bedroom 3: Main, Other: Lower 1, Other: Lower 1, Utility Room: Lower 1, Office: Lower 1, Basement: Lower 1, Storage Room: Lower 1
- Basement
- Yes
Mortgage Calculator
Listing courtesy of Keller Williams Realty - Moorestown. Contact: (856) 316-1100