3 S Bridgeport Rd, Bridgeport, NJ 08014
- $579,900
- 4
- BD
- 3
- BA
- 2,093
- SqFt








- List Price
- $579,900
- Days on Market
- 2
- Status
- ACTIVE
- MLS#
- NJGL2077764
- Bedrooms
- 4
- Bathrooms
- 3
- Full Baths
- 2
- Half Baths
- 1
- Living Area
- 2,093
- Lot Size (Acres)
- 0.16
- Style
- Colonial
- Year Built
- 1940
- County
- Gloucester
- School District
- Logan Township Public Schools
Property Description
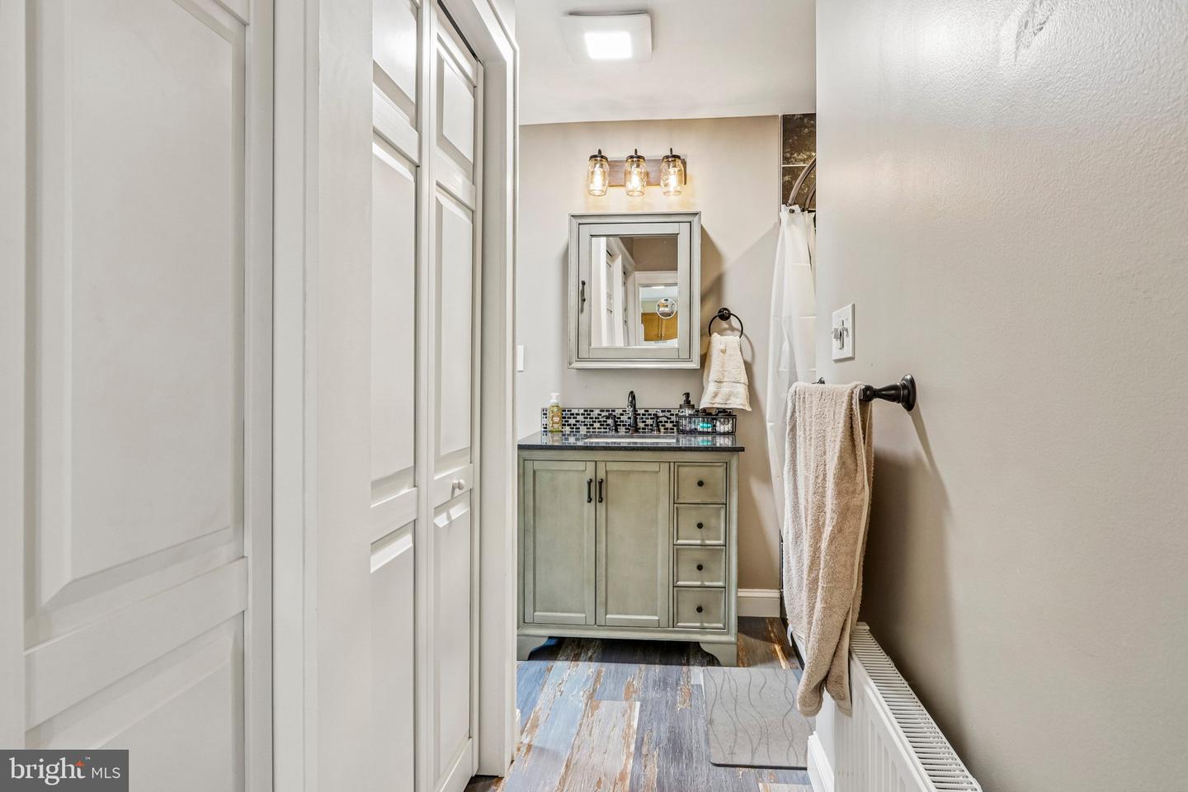
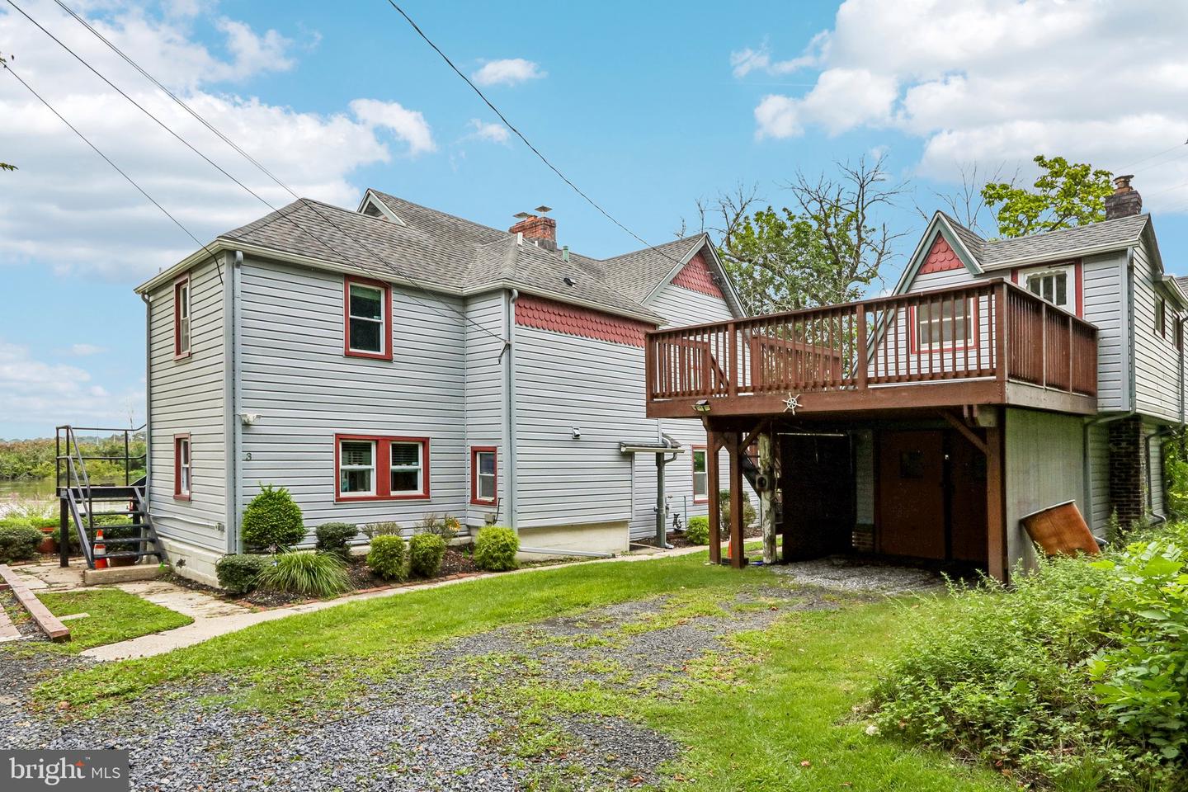
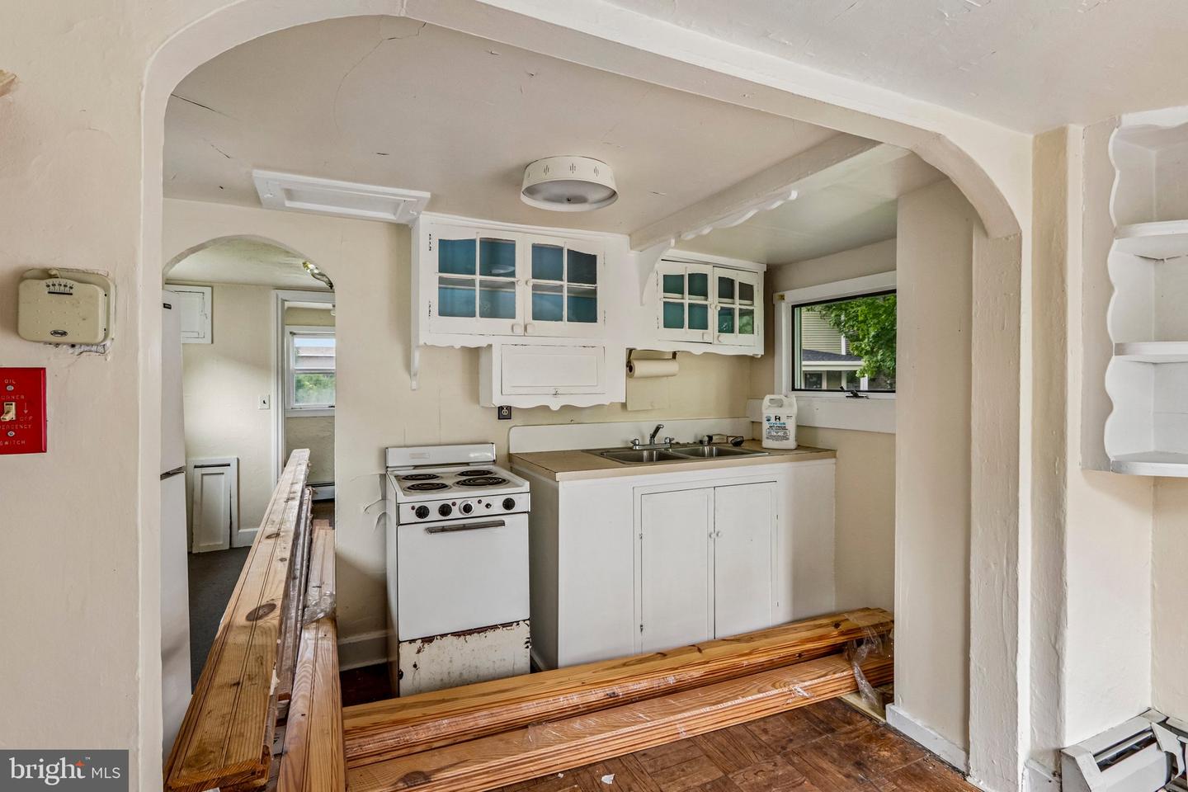
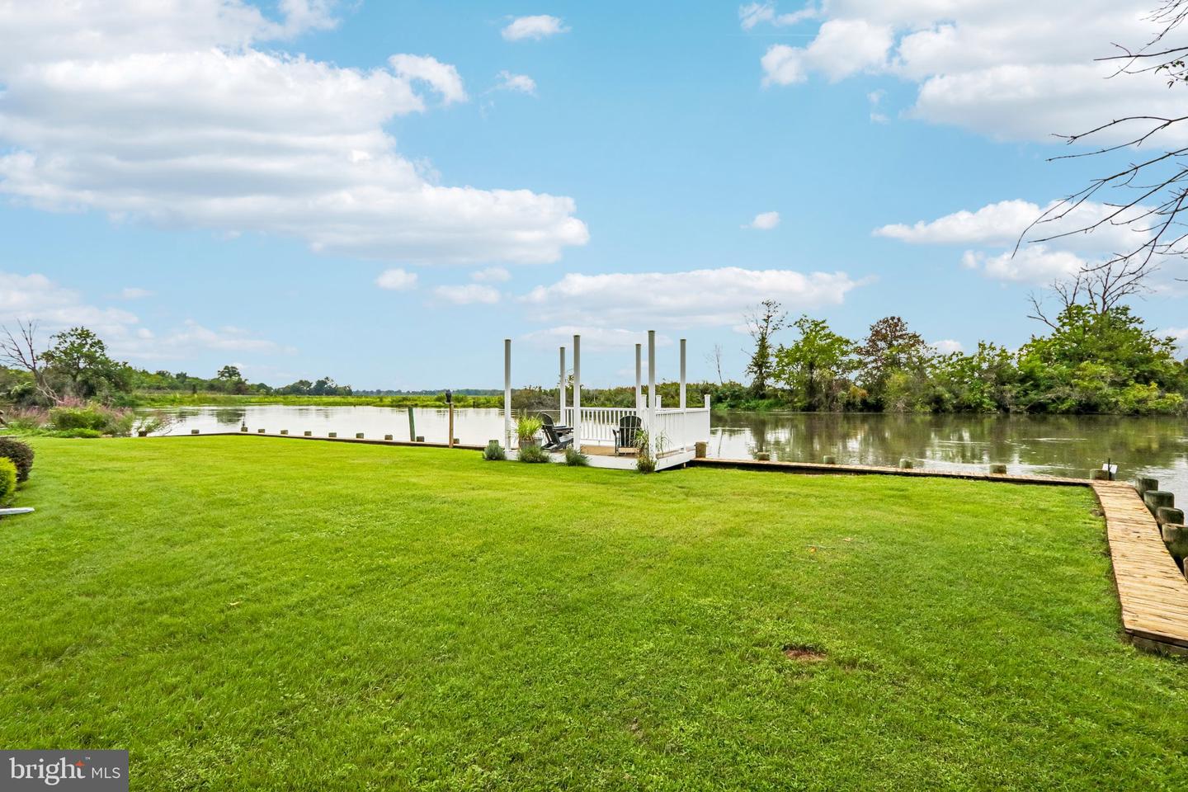
It must be just like living in paradise! Welcome to this Charming Waterfront Home with In-Law Suite and Carriage House situated on Raccoon Creek. This is truly a one of a kind property featuring a 4-bedroom, 2.5 bathroom home with old world character, plenty of space, and waterfront living. Nestled along Raccoon Creek, the property features its own private boat slip and a brand-new vinyl bulkhead, perfect for boating enthusiasts. Enjoy serene water views from the Trex deck located just off the kitchen and sunroom ideal for relaxing or entertaining. The main home includes a second-floor in-law suite, offering privacy and flexibility for extended family or guests. Adding even more value, the property includes a detached 1-bedroom, 1 bathroom carriage house complete with a kitchen awaiting your personal touch and remodel. Below the carriage house, you’ll find a carport and workshop area, perfect for storage, hobbies, or small projects. With its scenic setting and endless potential, this property is a waterfront retreat ready to be transformed into your dream home. Has an RV Pad for parking a RV. Also has a 50 amp electric service and a sewer hook up.
Additional Information
- Area
- Logan Twp (20809)
- Subdivision
- Logan Woods
- Taxes
- $4573
- Interior Features
- Ceiling Fan(s), Kitchen - Eat-In
- School District
- Logan Township Public Schools
- High School
- Kingsway Regional H.S.
- Fireplaces
- 1
- Fireplace Description
- Wood
- Flooring
- Vinyl, Engineered Wood, Laminate Plank, Luxury Vinyl Plank, Partially Carpeted
- Garage
- Yes
- Garage Spaces
- 1
- Exterior Features
- Boat Storage, Extensive Hardscape, Exterior Lighting, Flood Lights, Gutter System, Sidewalks, Stone Retaining Walls
- View
- Water
- Heating
- Forced Air
- Heating Fuel
- Natural Gas
- Cooling
- Wall Unit, Window Unit(s)
- Roof
- Shingle
- Utilities
- Cable TV, Electric Available, Natural Gas Available
- Water
- Public
- Sewer
- Public Sewer
- Room Level
- Bedroom 1: Upper 1, Bedroom 2: Upper 1, Kitchen: Main, Living Room: Main, Dining Room: Main, Screened Porch: Main, Bathroom 1: Main, Bedroom 1: Main, Additional Bedroom: Main, Other: Main, Other: Main, Half Bath: Main, Bedroom 2: Main, Bathroom 1: Upper 1
Mortgage Calculator
Listing courtesy of CG Realty, LLC. Contact: 6105665182