140 Koch Ln, Harrisburg, PA 17112
- $444,900
- 3
- BD
- 2
- BA
- 1,881
- SqFt




- List Price
- $444,900
- Price Change
- ▼ $4,400 1783455836
- Days on Market
- 133
- Status
- ACTIVE
- MLS#
- PADA2052700
- Bedrooms
- 3
- Bathrooms
- 2
- Full Baths
- 2
- Living Area
- 1,881
- Lot Size (Acres)
- 0.25
- Style
- Craftsman, Traditional
- Year Built
- 2016
- County
- Dauphin
- School District
- Central Dauphin
Property Description
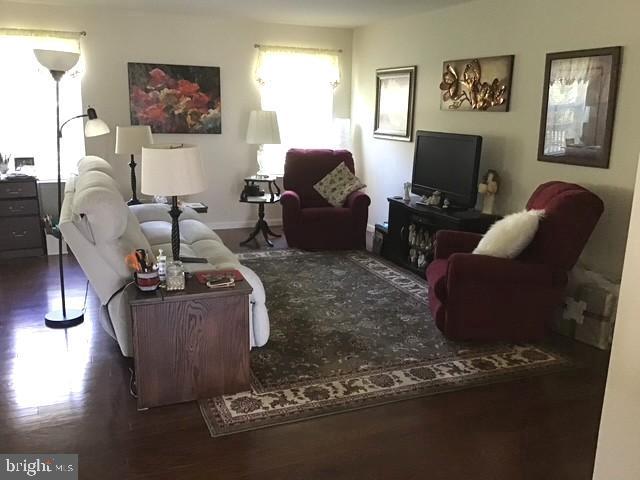
Welcome to your future home! This is a rare opportunity in the desirable Autumn Ridge Community, to purchase a gently used, nine-year-old residence that combines Contemporary energy efficient comfort with timeless Traditional charm. Nestled in a walkable community with open spaces and walking trails, this 1881 square foot, 3-bedroom, 2 full bath Ranch property offers everything you need for easy living and relaxation. The front entry driveway and 2 car garage provide a beautiful low-maintenance vinyl shake and stone exterior, while the stunning full stone-face front porch welcomes visitors and provides a perfect space for sipping your morning coffee or chatting with neighbors. Step inside to discover a spacious Foyer with an open floor plan that effortlessly blends style and functionality. Engineered hardwood floors stretch across the main living areas, providing a warm and inviting atmosphere perfect for entertaining or cozy family evenings. The heart of the home is the gourmet kitchen, featuring timeless, white cabinets, electric stove, granite countertops and a generous 5-foot peninsula with an integrated double bowl sink, dishwasher, and an overhang that invites barstool seating—perfect for casual meals or gatherings with friends. The adjacent Dining Area provides additional seating space for those holiday family gatherings. The Dining Area sliding glass patio doors allows access to the pressure treated deck which serves as an outdoor barbeque cooking space. The private, tree lined back yard area is perfect for a future patio, garden, or add a fenced play area for children and pets – a true haven for outdoor living. The sun-drenched 4 Season Sunroom adjacent to the Kitchen, serves as a serene retreat where you can unwind while basking in the brilliant afternoon light. Imagine cozy evenings here, watching TV or reading a book, removed from (but still nearby) the main living area. The two-car garage with direct access to the Kitchen area is perfect for unloading groceries and the nearby laundry, pantry, and mud room also provide added convenience to your household chores. Retreat to the spacious owner's bedroom, where comfort meets luxury. The attached bath boasts a double bowl sink, a large shower enclosure complete with a grab bar for added safety, and comfort height toilets that make your daily routine a pleasure. With two additional bedrooms, and an additional hallway full bath with a tub shower, there’s plenty of room for family and guests. For those who appreciate practicality, the full, unfinished basement presents endless possibilities for customization, whether you envision a recreation room, home gym, or additional storage space. As a bonus, the sellers acclaimed 300 unique puzzle collection, (a twenty five year endeavor) that adorns the basement walls will stay with the new homeowners, upon request. Located within Autumn Ridge, a single-family home community that features minimum quarter-acre lots, you will enjoy the privacy you desire and still have easy access to nearby highways, Hershey Medical Center and shopping centers. Ample street parking ensures that both you and your guests will always have a space to park. This property is not just a house; it's a place where memories will be made. Don't miss the opportunity to claim this inviting retreat as your own—schedule a viewing today. Home is available for immediate sale and move-in.
Additional Information
- Area
- Lower Paxton Twp (14035)
- Subdivision
- Autumn Ridge
- Taxes
- $6505
- HOA Fee
- $325
- HOA Frequency
- Annually
- Interior Features
- Bathroom - Stall Shower, Bathroom - Tub Shower, Carpet, Combination Kitchen/Dining, Dining Area, Entry Level Bedroom, Family Room Off Kitchen, Floor Plan - Open, Kitchen - Island, Pantry, Primary Bath(s), Recessed Lighting, Walk-in Closet(s), Window Treatments, Wood Floors
- Amenities
- None
- School District
- Central Dauphin
- Elementary School
- Paxtonia
- Middle School
- Central Dauphin
- High School
- Central Dauphin
- Flooring
- Engineered Wood, Carpet, Ceramic Tile
- Garage
- Yes
- Garage Spaces
- 2
- Exterior Features
- Sidewalks
- Community Amenities
- None
- Heating
- Central
- Heating Fuel
- Natural Gas
- Cooling
- Central A/C
- Roof
- Architectural Shingle
- Utilities
- Cable TV Available, Electric Available, Natural Gas Available, Sewer Available, Water Available
- Water
- Public
- Sewer
- Public Sewer
- Room Level
- Family Room: Main, Kitchen: Main, Bedroom 1: Main, Bedroom 2: Main, Bedroom 3: Main, Bathroom 1: Main, Bathroom 2: Main, Sun/Florida Room: Main
- Basement
- Yes
Mortgage Calculator
Listing courtesy of 1972 Realty. Contact: 7175613800