1416 Steel Rd, Havertown, PA 19083
- $625,000
- 3
- BD
- 2
- BA
- 1,792
- SqFt



- List Price
- $625,000
- Days on Market
- 1
- Status
- ACTIVE
- MLS#
- PADE2120628
- Bedrooms
- 3
- Bathrooms
- 2
- Full Baths
- 2
- Living Area
- 1,792
- Lot Size (Acres)
- 0.34
- Style
- Ranch/Rambler
- Year Built
- 1939
- County
- Delaware
- School District
- Haverford Township
Property Description
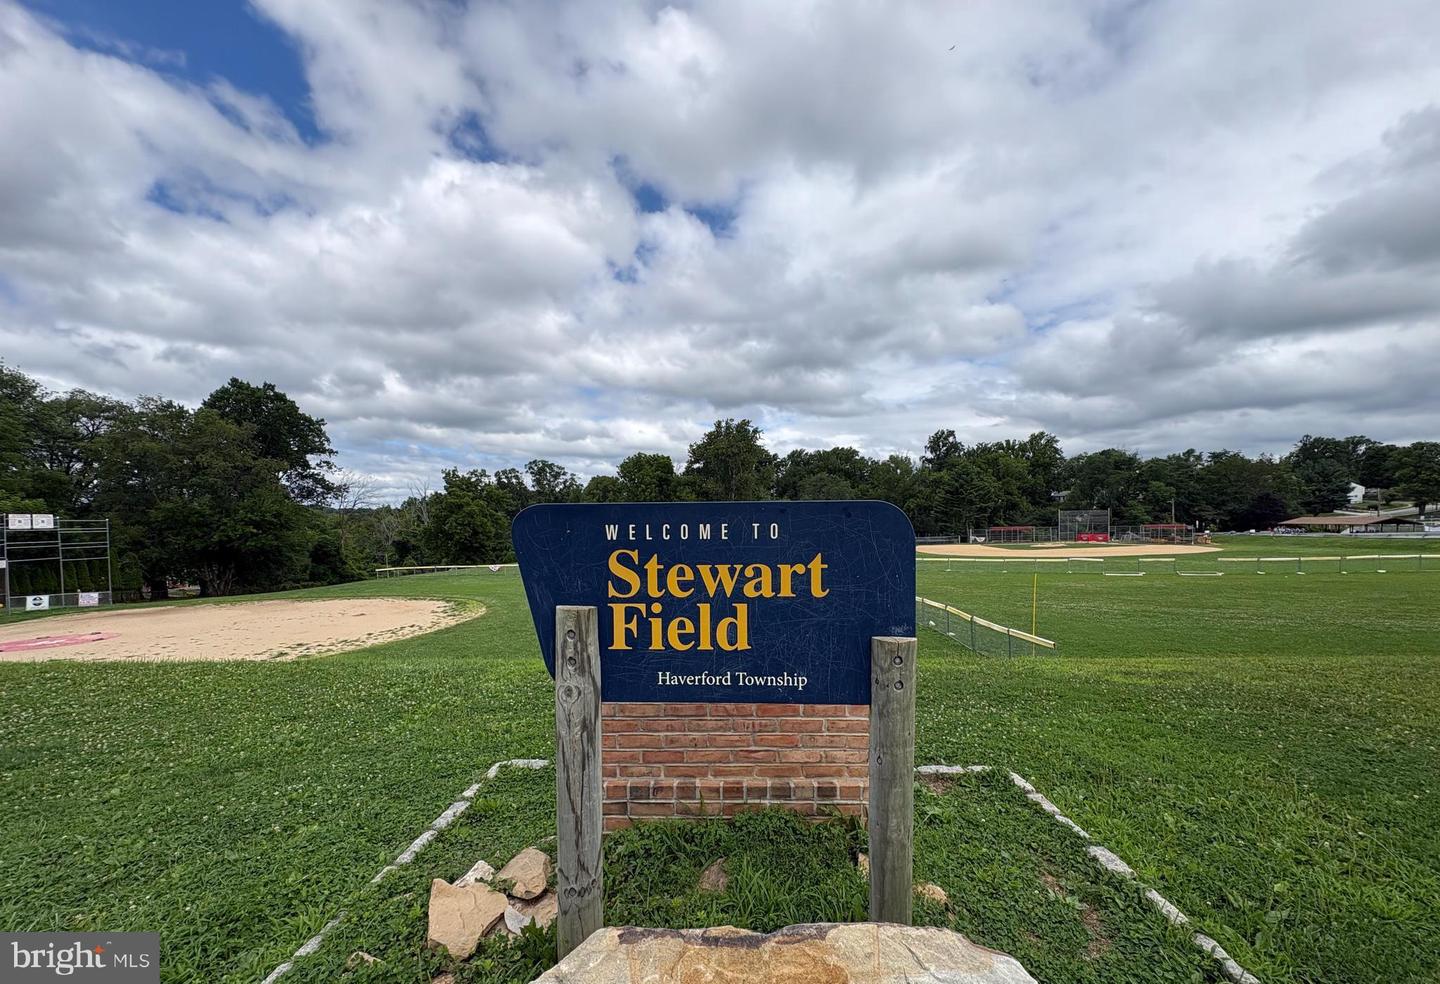
Welcome to 1416 Steel Road, a beautifully updated ranch home set on a picturesque 0.34-acre corner lot in desirable Havertown. Offering 3 bedrooms, 2 full bathrooms, and 1,792 square feet of comfortable living space, this move-in ready home combines timeless charm with modern updates. A welcoming covered front porch invites you inside, where the sun-filled living room showcases beautiful hardwood floors and abundant natural light. The formal dining room is ideal for both everyday meals and elegant entertaining and flows seamlessly into the updated eat-in kitchen featuring granite countertops, stainless steel appliances, ample cabinetry, and generous workspace. The spacious primary suite offers a walk-in closet and a private ensuite bathroom with a walk-in shower. Two additional bedrooms, a full hall bathroom with a tub, and the convenience of main-floor laundry complete the main level. The expansive walk-out lower level provides exceptional storage and endless potential to create a family room, home office, gym, or additional living space to fit your lifestyle. Outside, the oversized backyard offers plenty of room to expand the home, add a patio or pool, or design your own private outdoor retreat. A one-car garage and an expansive driveway provide abundant parking. Ideally located within walking distance of a neighborhood playground, in the award-winning Haverford School District, and just minutes from shopping, dining, parks, and major roadways, this wonderful home offers the perfect blend of comfort, convenience, and future potential.
Additional Information
- Area
- Haverford Twp (10422)
- Subdivision
- Havertown
- Taxes
- $9928
- Interior Features
- Bathroom - Tub Shower, Bathroom - Walk-In Shower, Breakfast Area, Ceiling Fan(s), Floor Plan - Traditional, Formal/Separate Dining Room, Kitchen - Eat-In, Primary Bath(s), Recessed Lighting, Upgraded Countertops, Walk-in Closet(s), Wood Floors
- School District
- Haverford Township
- Elementary School
- Manoa
- Middle School
- Haverford
- High School
- Haverford Senior
- Flooring
- Hardwood, Tile/Brick, Partially Carpeted
- Garage
- Yes
- Garage Spaces
- 1
- Exterior Features
- Sidewalks, Street Lights
- Heating
- Forced Air
- Heating Fuel
- Natural Gas
- Cooling
- Central A/C
- Water
- Public
- Sewer
- Public Sewer
- Room Level
- Living Room: Main, Dining Room: Main, Kitchen: Main, Primary Bedroom: Main, Primary Bathroom: Main, Bedroom 2: Main, Bedroom 3: Main, Full Bath: Main, Laundry: Main
- Basement
- Yes
Mortgage Calculator
Listing courtesy of KW Main Line - Narberth. Contact: 6106683400