5404 Red Oak Dr, Coopersburg, PA 18036
- $759,990
- 4
- BD
- 3
- BA
- 2,800
- SqFt




- List Price
- $759,990
- Price Change
- ▲ $20,000 1779216397
- Days on Market
- 208
- Status
- ACTIVE
- MLS#
- PALH2014542
- Bedrooms
- 4
- Bathrooms
- 3
- Full Baths
- 2
- Half Baths
- 1
- Living Area
- 2,800
- Lot Size (Acres)
- 0.21
- Style
- Colonial
- Year Built
- 2026
- County
- Lehigh
- School District
- Southern Lehigh
Property Description
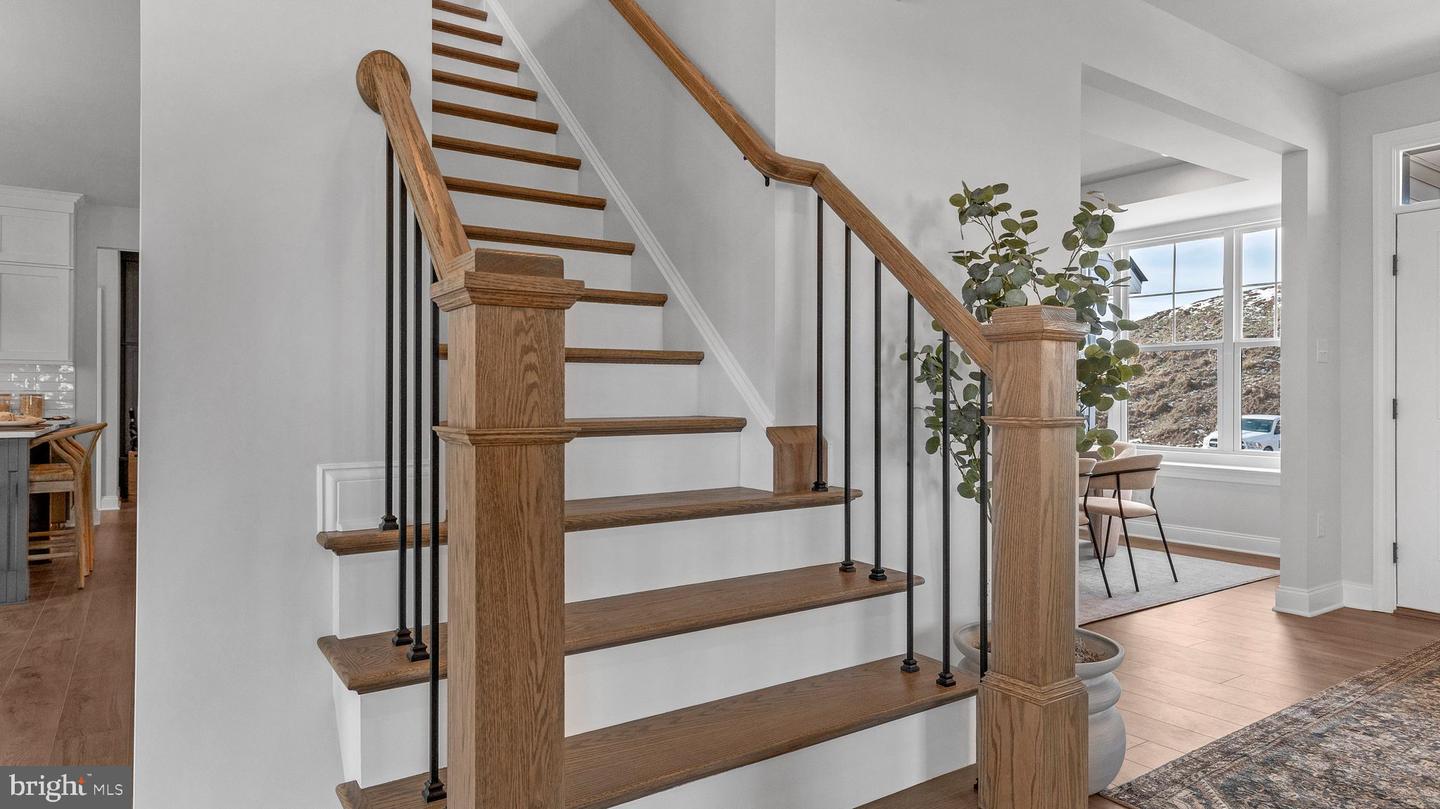
The Meadowood model is a new construction home designed for a busy lifestyle! As you enter the foyer, you will instantly appreciate the center hall layout offering a large formal dining room on one side and a spacious flex room on the other, which can act as that perfect work from home space or secondary living area. Following the included hardwood flooring from the foyer and into the main living area of the home, you will find a spacious great room overlooking the gourmet kitchen and a breakfast area. Plentiful windows and a glass slider allow natural light to fill the entire space, highlighting the designer appointments found within the kitchen including dazzling quartz countertops, an oversized central island, furniture quality 42’’ cabinets with soft close doors and drawers, stainless steel appliances, and large walk in pantry. Also found on this level of the home is a powder room, laundry room, and convenient mudroom with plentiful storage and access to the 2-car garage. Upstairs, the impressive owner’s suite is the perfect place to unwind at the end of the day with dual walk-in closets and a spa-like owner’s bath with ceramic tile and quartz countertops. 3 additional bedrooms, a multipurpose loft and hall bathroom also be found on this level of the home. Photos and video are for illustrative and marketing purposes only and depict optional features or upgrades not included in the base price. The sale price reflects the base home only & does not include homesite premiums, upgrades, or options beyond the standard included features. Set on a scenic hilltop in Upper Saucon Township, Strawberry Hill offers 20 luxury single-family homes. This picturesque neighborhood will feature an extensive lineup of thoughtfully-designed floorplans, included designer features and finishes, and the opportunity to personalize your home into the space you’ve been dreaming of. Enjoy peaceful surroundings, a neighborhood walking trail, and access to the acclaimed Southern Lehigh School District—all while living just moments from local conveniences, major commuter routes, and the best of the Lehigh Valley.
Additional Information
- Area
- Upper Saucon Twp (12322)
- Subdivision
- Strawberry Hills
- HOA Fee
- $660
- HOA Frequency
- Quarterly
- Interior Features
- Breakfast Area, Carpet, Floor Plan - Open, Formal/Separate Dining Room, Kitchen - Gourmet, Kitchen - Island, Pantry, Recessed Lighting, Upgraded Countertops, Walk-in Closet(s)
- School District
- Southern Lehigh
- Elementary School
- Liberty Bell
- Middle School
- Southern Lehigh
- High School
- Southern Lehigh Senior
- Flooring
- Engineered Wood, Ceramic Tile, Carpet, Vinyl
- Garage
- Yes
- Garage Spaces
- 2
- Heating
- Forced Air
- Heating Fuel
- Propane - Leased
- Cooling
- Central A/C
- Roof
- Architectural Shingle, Metal
- Utilities
- Under Ground
- Water
- Public
- Sewer
- Public Sewer
- Room Level
- Breakfast Room: Main, Family Room: Main, Dining Room: Main, Foyer: Main, Study: Main, Kitchen: Main, Laundry: Main, Primary Bedroom: Upper 1, Bedroom 2: Upper 1, Bedroom 3: Upper 1, Bedroom 4: Upper 1, Loft: Upper 1, Primary Bathroom: Upper 1, Full Bath: Upper 1
- Basement
- Yes
Mortgage Calculator
Listing courtesy of WB Homes Realty Associates Inc.. Contact: 2158003075