510 Berkshire Drive, Souderton, PA 18964
- $430,000
- 3
- BD
- 3
- BA
- 1,632
- SqFt




- Sold Price
- $430,000
- List Price
- $429,900
- Closing Date
- Jan 09, 2026
- Days on Market
- 11
- Status
- CLOSED
- MLS#
- PAMC2162558
- Bedrooms
- 3
- Bathrooms
- 3
- Full Baths
- 2
- Half Baths
- 1
- Living Area
- 1,632
- Lot Size (Acres)
- 0.08
- Style
- Colonial
- Year Built
- 1998
- County
- Montgomery
- School District
- Souderton Area
Property Description
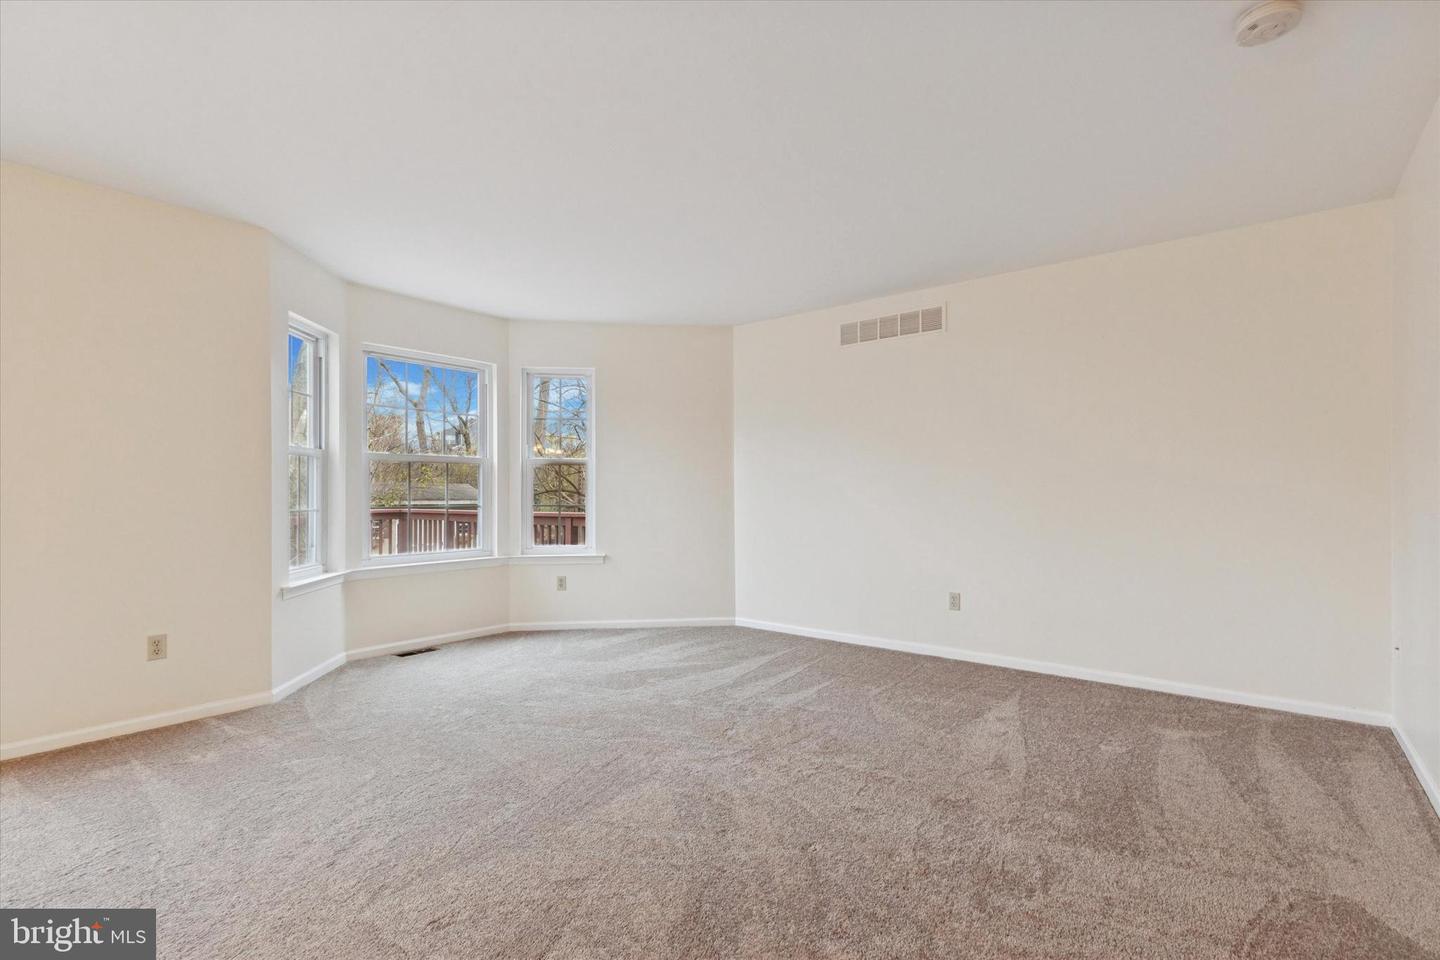
Welcome home to this totally updated 3 bedroom 2 ½ bath Townhome in the desirable Banbury Community. Recent improvements include NEW Carpets throughout, NEW granite countertops, new bathroom vanities, new appliances and the entire home has been Freshly Painted. On the first floor there is a Hardwood Foyer with a Powder Room. Follow the Hallway into the Kitchen with brand-new Stainless-Steel appliances and breakfast bar and hardwood Floors. Enjoy the open-air floor plan with the large Great Room and Dining Room with Hardwood floors. Need extra living space, then recess downstairs into the fully finished basement with new carpets and paint. Up the 2-story staircase to the second floor is the laundry closet, a fully updated Hall Bathroom, two spacious Bedrooms with new carpets and the Primary Bedroom. The Primary Bedroom has a walk-in closet, and a separate Bathroom vanity/ Dressing area which is separate from the shower and toilet room. For outdoor living you will enjoy the tree lined view from the large rear deck with plenty of room for grilling and furniture. There is plenty of parking with one car garage and driveway that can fit 2 more cars. This home is conveniently located in Franconia Township between Allentown and Cowpath Roads, with easy access to downtown Souderton shops and restaurants, the Lansdale NE Turnpike, Routes 309 and 113.
Additional Information
- Area
- Franconia Twp (10634)
- Subdivision
- Banbury Crossing
- Taxes
- $5758
- Interior Features
- Bathroom - Stall Shower, Bathroom - Tub Shower, Carpet, Ceiling Fan(s), Combination Dining/Living, Dining Area, Floor Plan - Open, Primary Bath(s), Upgraded Countertops, Walk-in Closet(s), Wood Floors
- School District
- Souderton Area
- Flooring
- Engineered Wood, Solid Hardwood
- Garage
- Yes
- Garage Spaces
- 1
- Exterior Features
- Sidewalks
- View
- Trees/Woods
- Heating
- Central
- Heating Fuel
- Natural Gas
- Cooling
- Central A/C
- Utilities
- Cable TV, Under Ground
- Water
- Public
- Sewer
- Public Sewer
- Basement
- Yes
Mortgage Calculator
Listing courtesy of BHHS Keystone Properties. Contact:
Selling Office: .