522 Dudley Ave, Narberth, PA 19072
- $920,000
- 4
- BD
- 2
- BA
- 1,952
- SqFt




- List Price
- $920,000
- Price Change
- ▼ $40,000 1784232907
- Days on Market
- 70
- Status
- ACTIVE
- MLS#
- PAMC2174714
- Bedrooms
- 4
- Bathrooms
- 2
- Full Baths
- 2
- Living Area
- 1,952
- Lot Size (Acres)
- 0.14
- Style
- Craftsman, Cottage
- Year Built
- 1915
- County
- Montgomery
- School District
- Lower Merion
Property Description
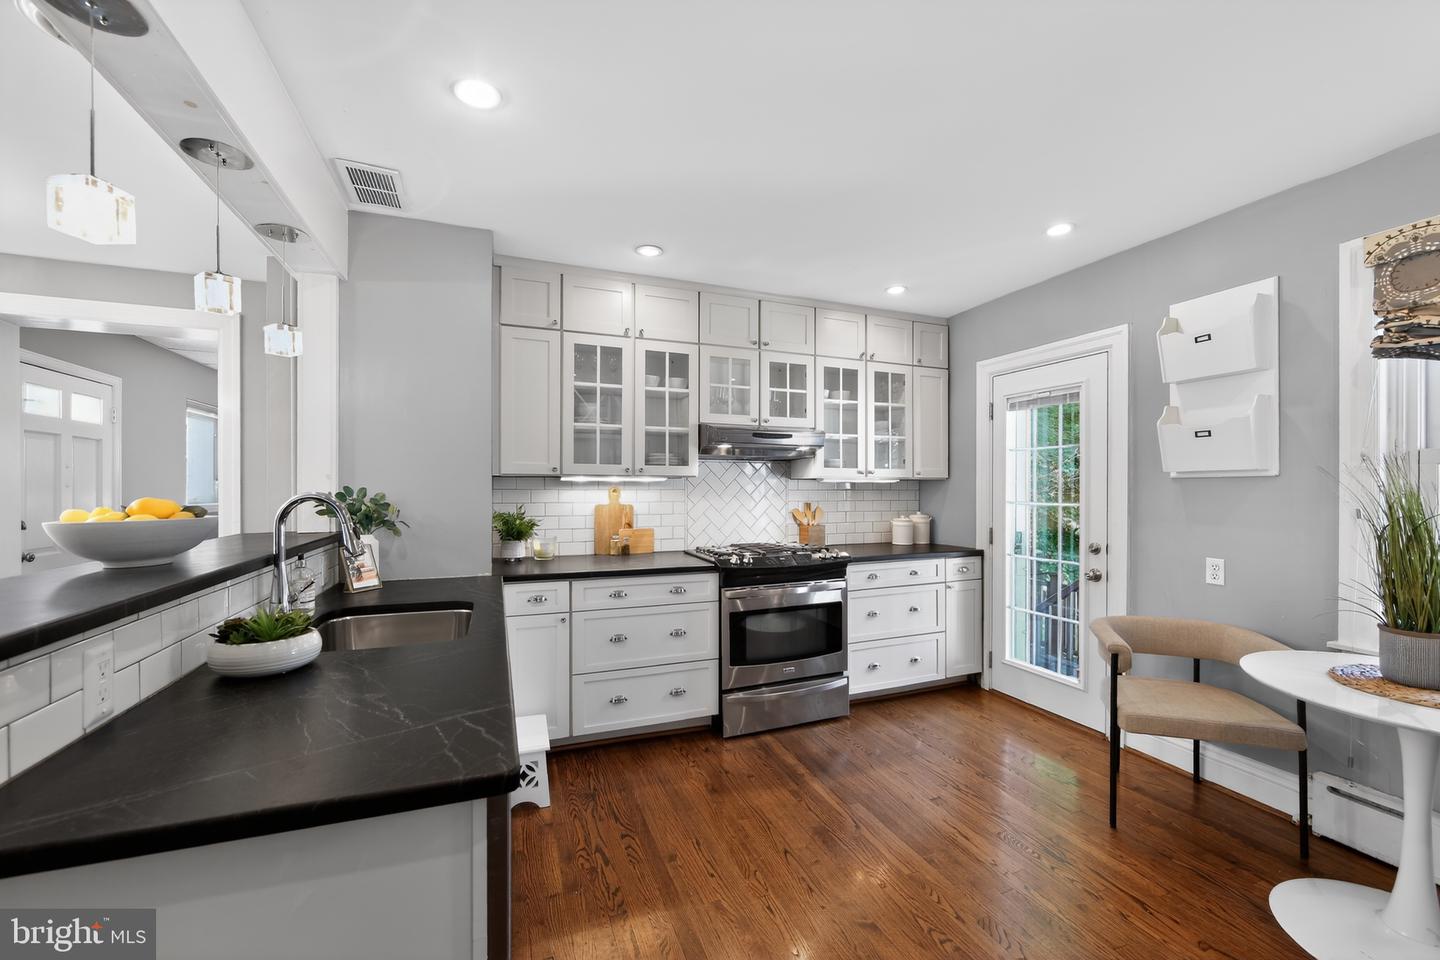
Welcome to 522 Dudley Avenue! This Craftsman influenced, expanded cottage style home oozes curb appeal, has been thoughtfully updated and impeccably maintained by its current owners. This home has all the charm and character you expect to find in Narberth, along with the modern amenities that make it MOVE-IN READY. From the moment you stroll up the paver walkway onto the covered front porch, you'll know you've encountered something special. Quaint yet spacious, this 4 bedroom, 2 bath abode has gleaming solid oak hardwood flooring throughout, creating a warm and inviting atmosphere as soon as you step inside. The formal living and dining rooms are functional and well proportioned. The eat-in, gourmet kitchen has been designed with both everyday living and entertaining in mind. Here you'll find honed soapstone counters, abundant white wood cabinetry, SS appliances, breakfast bar and room for a table and chairs. Step out onto the rear deck and lower paver patio for alfresco dining and enjoying lazy summer evenings. A large, fully fenced rear yard provides ample space for a play area, pets, gardening and so much more. Back inside, this expanded home also offers a large family room off the main living area for relaxing and hosting holiday gatherings. This room could also be used as a primary bedroom en-suite since it also has a renovated full bath and convenient side entrance leading to the driveway. Take the stairs down to the partially finished basement to the laundry area with utility sink, walk-out stairs to the rear yard and plenty of flexible space for a home office, gym equipment or play area. Ascend to the second floor where you'll find the tastefully updated hall bathroom, and 3 perfectly sized bedrooms. There's also a peaceful primary retreat at the end of the hall with multiple closets including a custom walk-in closet/dressing area. This floor also has multiple utility closets and access to a walk-up attic with plenty of storage space for suitcases, holiday decor and heirlooms. Conveniently located just moments from the train station, I-76 and walking distance to the shops, dining and charm of downtown Narberth, this home offers the perfect blend of suburban tranquility and urban accessibility. Top that off with Lower Merion Schools and all that the Philadelphia Main Line has to offer. Homes like this in Narberth don't come along very often. Don't miss the opportunity to make it your own!
Additional Information
- Area
- Narberth Boro (10612)
- Subdivision
- Narberth
- Taxes
- $8699
- Interior Features
- Attic, Bathroom - Walk-In Shower, Bathroom - Tub Shower, Breakfast Area, Combination Kitchen/Dining, Dining Area, Floor Plan - Traditional, Family Room Off Kitchen, Kitchen - Eat-In, Kitchen - Gourmet, Kitchen - Table Space, Recessed Lighting, Upgraded Countertops, Walk-in Closet(s), Wood Floors
- School District
- Lower Merion
- Flooring
- Solid Hardwood, Tile/Brick
- Exterior Features
- Secure Storage
- Heating
- Central, Baseboard - Hot Water, Baseboard - Electric
- Heating Fuel
- Natural Gas
- Cooling
- Central A/C
- Roof
- Architectural Shingle
- Utilities
- Cable TV
- Water
- Public
- Sewer
- Public Sewer
- Basement
- Yes
Mortgage Calculator
Listing courtesy of Addison Real Estate Company Inc. Contact: 2157353020