704 Karens Ct Unit #704, North Wales, PA 19454
- $335,000
- 3
- BD
- 3
- BA
- 1,300
- SqFt




- List Price
- $335,000
- Price Change
- ▼ $10,000 1782198791
- Days on Market
- 69
- Status
- ACTIVE
- MLS#
- PAMC2175236
- Bedrooms
- 3
- Bathrooms
- 3
- Full Baths
- 2
- Half Baths
- 1
- Living Area
- 1,300
- Lot Size (Acres)
- 0.03
- Style
- Other
- Year Built
- 1994
- County
- Montgomery
- School District
- North Penn
Property Description
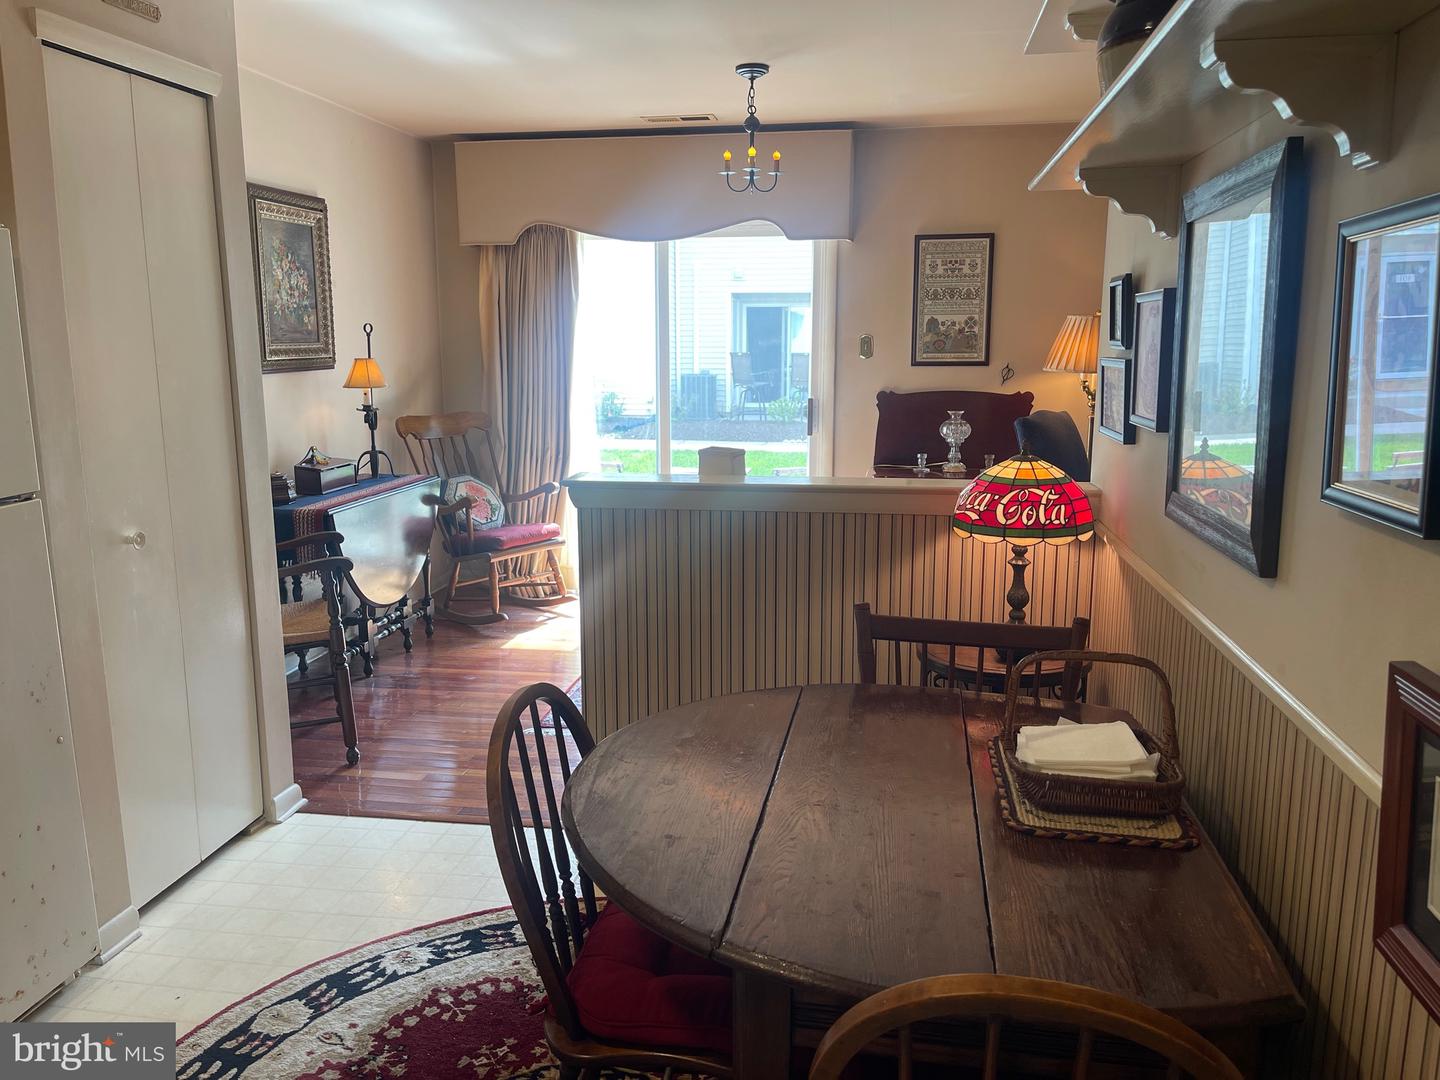
Welcome home to this spacious and well-maintained end-unit townhome, ideally situated in one of the most desirable and convenient locations within Montgomery Place. Just steps from the community pool and clubhouse and within walking distance to shopping and everyday conveniences. Upon entering, beautiful wood floors guide you into the inviting living room, highlighted by a handsome fireplace with a marble surround and classic wood mantel — an ideal focal point for both relaxing and entertaining. The dining area features sliding glass doors that open to the patio allowing the natural light to fill the room and creating an easy flow for indoor-outdoor living. Adjacent to the dining space is a charming eat-in kitchen, while the nearby laundry room offers added convenience along with ample space for additional storage. The second level offers a welcoming landing that leads to a spacious primary suite with a full bath, two additional generously sized bedrooms, and a hall bath. Combining space, location, and value, this home presents a wonderful opportunity to enjoy low-maintenance living in a sought-after community.
Additional Information
- Area
- Montgomery Twp (10646)
- Subdivision
- Montgomery Place
- Taxes
- $4534
- Condo Fee
- $278
- Interior Features
- Attic, Bathroom - Stall Shower, Ceiling Fan(s), Family Room Off Kitchen, Kitchen - Eat-In, Wood Floors, Bathroom - Tub Shower
- Amenities
- Club House, Pool - Outdoor
- School District
- North Penn
- Fireplaces
- 1
- Flooring
- Wood
- Community Amenities
- Club House, Pool - Outdoor
- Heating
- Central
- Heating Fuel
- Electric
- Cooling
- Central A/C
- Water
- Public
- Sewer
- Public Sewer
- Room Level
- Kitchen: Main, Living Room: Main, Dining Room: Main, Primary Bedroom: Upper 1, Bedroom 1: Upper 1, Bedroom 2: Upper 1
Mortgage Calculator
Listing courtesy of Coldwell Banker Hearthside. Contact: 2673505555