900 Homestead Ln, Ambler, PA 19002
- $678,500
- 5
- BD
- 3
- BA
- 2,884
- SqFt





- List Price
- $678,500
- Days on Market
- 86
- Status
- ACTIVE
- MLS#
- PAMC2177930
- Bedrooms
- 5
- Bathrooms
- 3
- Full Baths
- 3
- Living Area
- 2,884
- Lot Size (Acres)
- 0.34
- Style
- Colonial
- Year Built
- 1875
- County
- Montgomery
- School District
- Upper Dublin
Property Description
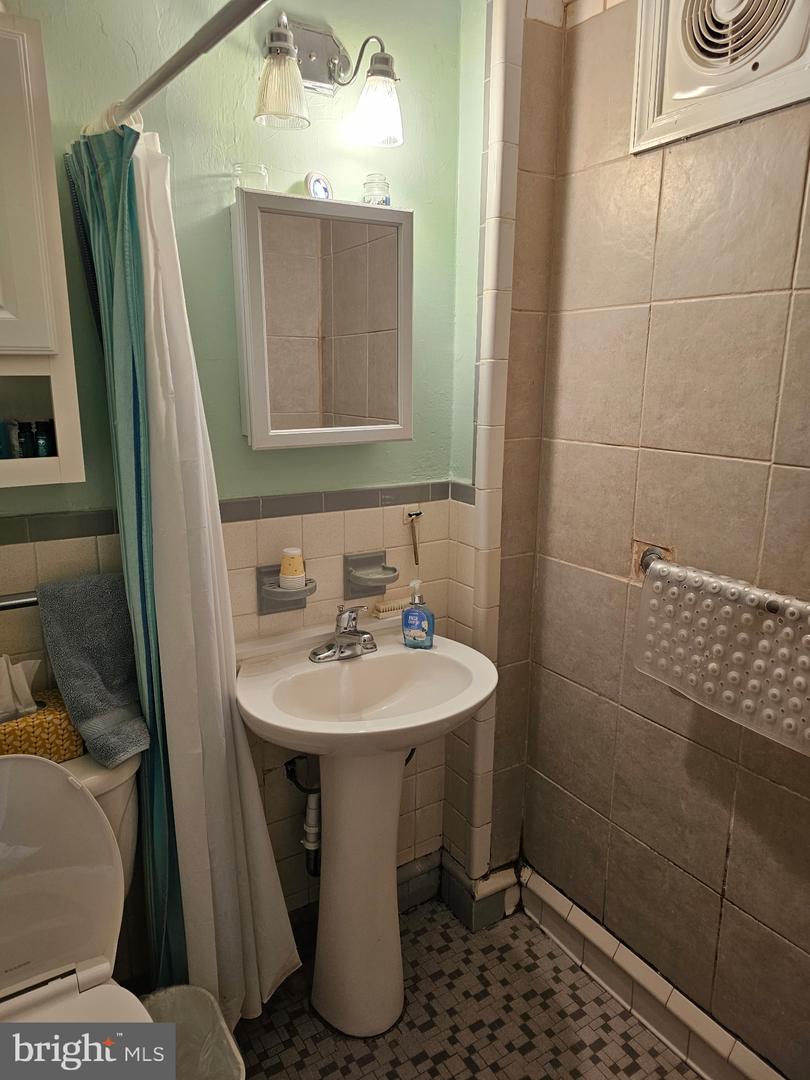
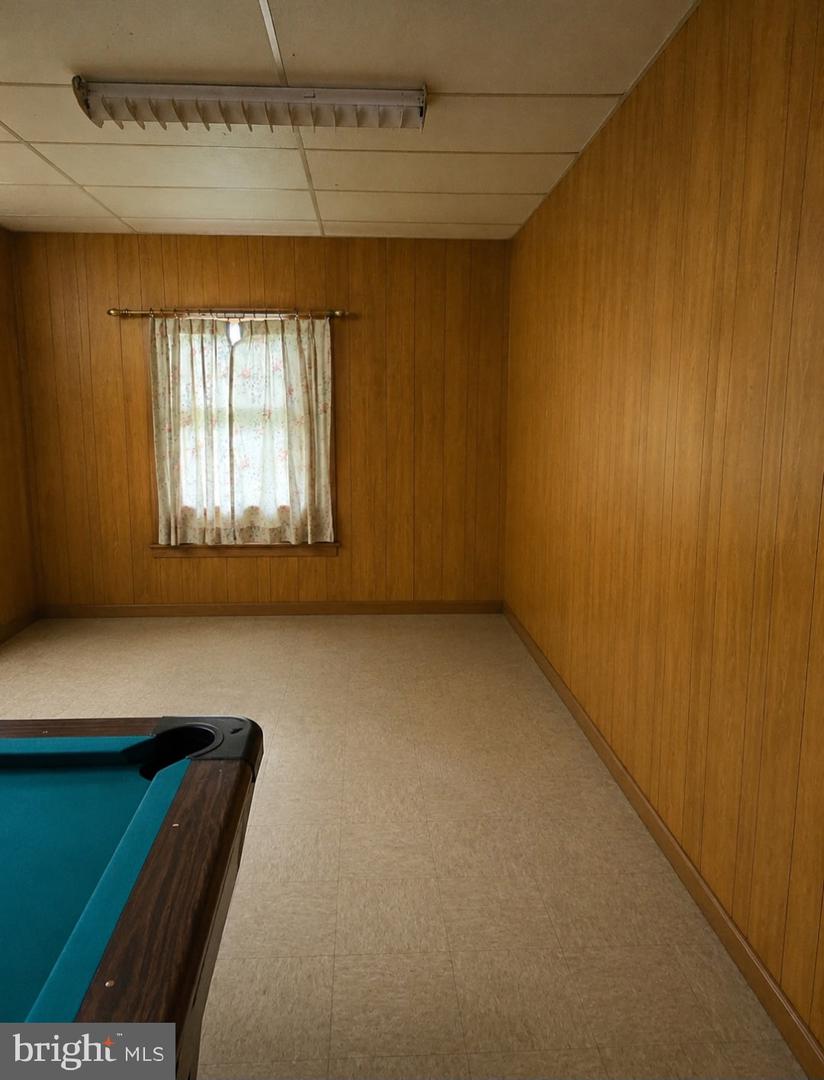
Old world charm "Built-To-Last” beauty seen in this spacious 5+ bedroom, 3.5 bath all brick twin home with marble windowsills, nestled on a private lot offering lots of privacy. Welcoming covered front porch. Inviting hardwood floors throughout. Open floor plan with high ceilings & deep windowsills. Large Eat-In kitchen. Large living and Dining rooms. First floor large multi-use room off kitchen can be an in-law suite, bedroom, den, office or playroom. The adjoining outer room leads into oversized 2+ car garage (with commercial doors) and additional exterior storage Second floor offers 2 spacious bedrooms. Full bath with ceramic tile floor. 3rd floor offers 2 bedrooms, storage area and full bathroom with pedestal sink and laminate flooring. Private rear patio overlooking rear yard. Located within walking distance to all that Ambler Boro has to offer with restaurants, shopping, public transportation, train station & more in the award-winning Upper Dublin school district. A great place to call home. Measurements are estimates and buyers’ responsibility to verify. Additional highlights include a full basement with interior access and exterior Bilco doors. Located on private driveway off Bethlehem Pike and within walking distance to all that Ambler Borough has to offer—restaurants, shopping, public transportation, and the train station—this home is also part of the highly regarded Upper Dublin School District.
Additional Information
- Area
- Upper Dublin Twp (10654)
- Subdivision
- Ambler
- Taxes
- $7747
- Stories
- 3
- Interior Features
- Floor Plan - Traditional
- School District
- Upper Dublin
- High School
- Upper Dublin
- Flooring
- Wood, Vinyl
- Garage
- Yes
- Garage Spaces
- 2
- Heating
- Central
- Heating Fuel
- Oil
- Cooling
- Window Unit(s)
- Roof
- Asphalt
- Utilities
- Cable TV Available
- Water
- Public
- Sewer
- Public Sewer
- Room Level
- Kitchen: Main, Dining Room: Main, Living Room: Main, Office: Main, Bedroom 1: Upper 1
- Basement
- Yes
Mortgage Calculator
Listing courtesy of Long & Foster Real Estate, Inc.. Contact: 2153480000