1146 Squires Way, Lansdale, PA 19446
- $750,000
- 4
- BD
- 3
- BA
- 2,593
- SqFt





- List Price
- $750,000
- Days on Market
- 31
- Status
- ACTIVE
- MLS#
- PAMC2183100
- Bedrooms
- 4
- Bathrooms
- 3
- Full Baths
- 2
- Half Baths
- 1
- Living Area
- 2,593
- Lot Size (Acres)
- 0.75
- Style
- Colonial
- Year Built
- 1978
- County
- Montgomery
- School District
- North Penn
Property Description
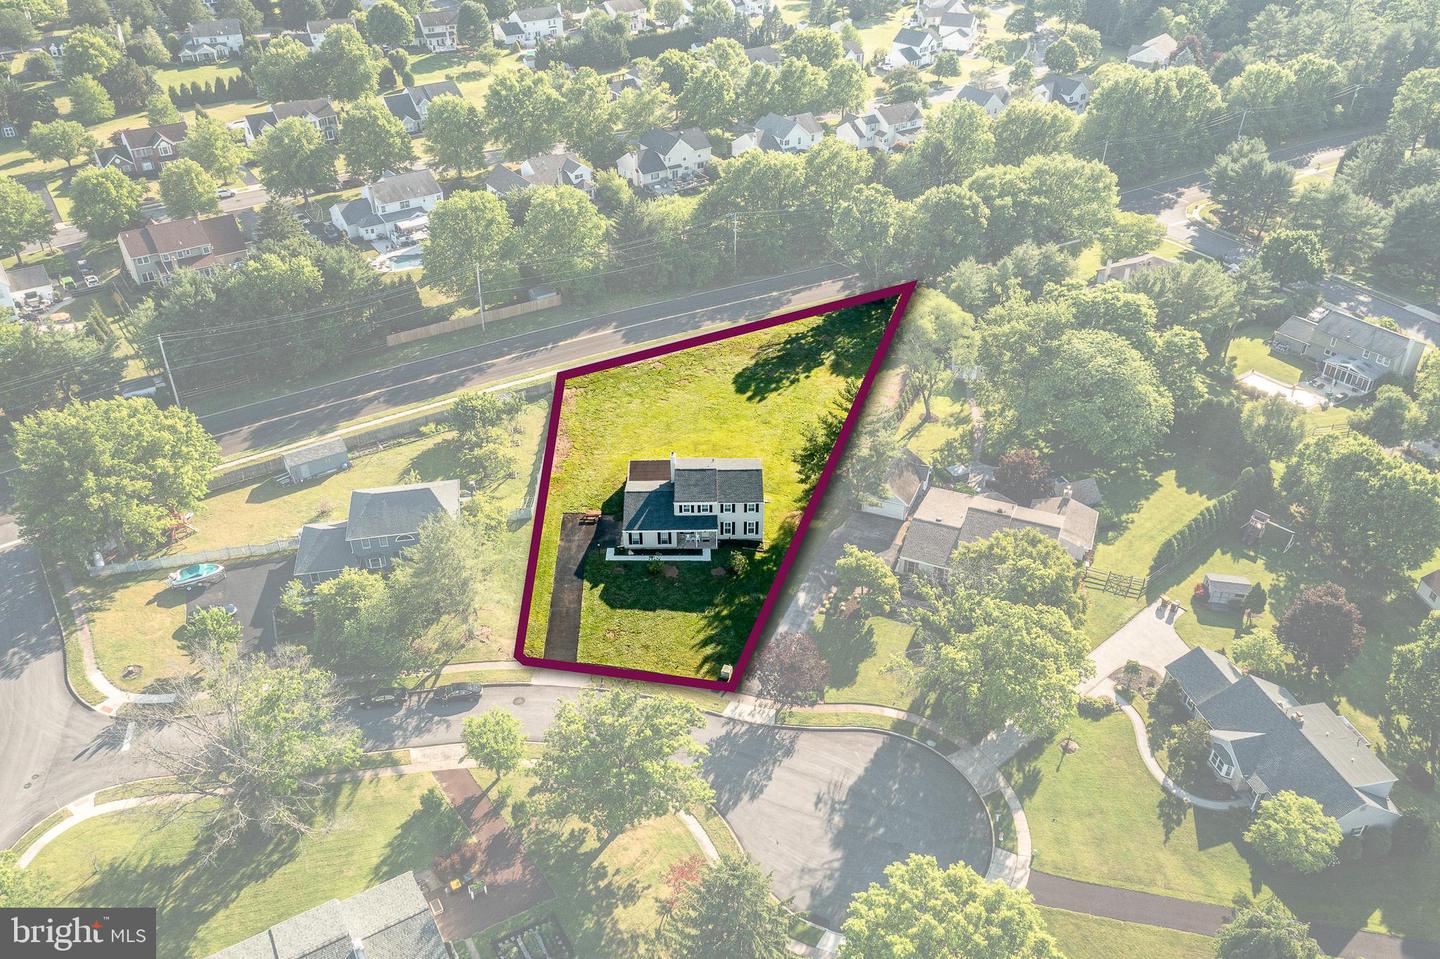
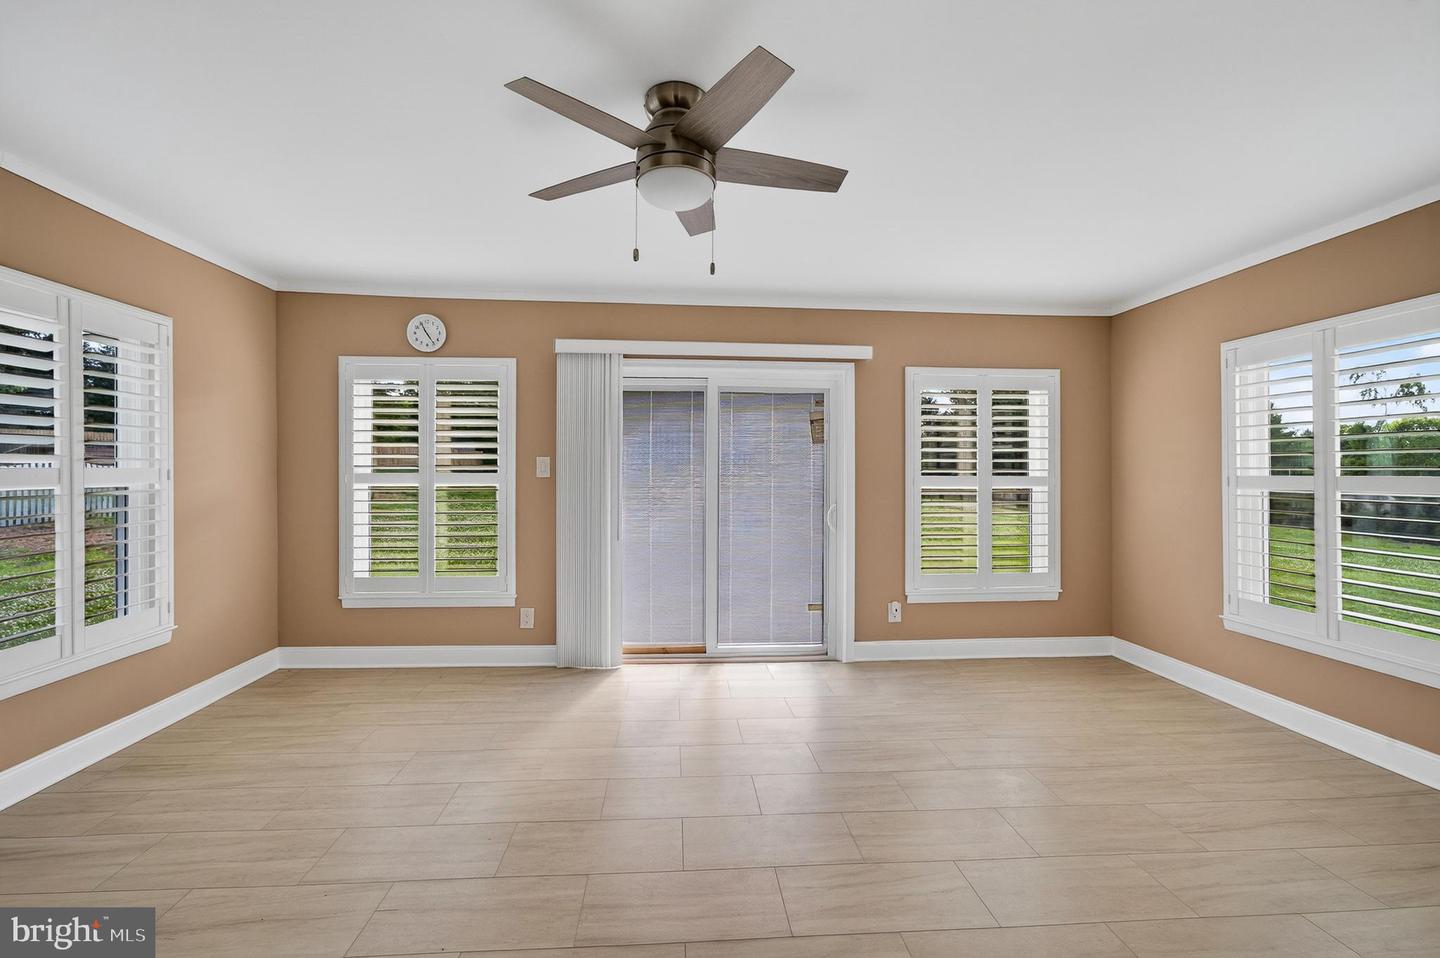
Sunny and expansive Colonial in Towamencin’s sought-after Brookside Farms. Lovingly maintained and thoughtfully updated by its original owners, 1146 Squires Way sits on a large, level lot with ample space for gardening and outdoor recreation. A long driveway accommodates multiple vehicles and guides you to the two-car, side-entry garage, while a paved walkway welcomes you to a charming front porch. Step into the sun-drenched foyer, where natural light draws you toward the star of the show: a stunning, brand-new kitchen. This culinary space boasts Shaker cabinetry, island, built-ins, Quartz countertops, and Stainless Steel appliances. Seamlessly connected, you'll find a highly functional mudroom and a lovely Butler's pantry adjoining the kitchen and formal dining room. The elegant dining space flows effortlessly into a formal living room, perfect for entertaining. On the opposite side of the main level, a cozy great room features a two-sided fireplace and sliding doors that open to a generous, tiled sunroom. A powder room and convenient basement and garage access complete this floor. Upstairs, the primary suite serves as a private retreat, complete with a generous walk-in closet and an updated en-suite bathroom featuring a modern step-in shower. Three additional spacious bedrooms and a beautifully renovated hall bathroom ensure plenty of comfort and closet space for everyone. Enjoy the bucolic setting with Fisher's Park and Merrymead Farm nearby. Convenient to 73, 363 & 476, and only a few minutes to shopping, dining, and downtown Lansdale!
Additional Information
- Area
- Towamencin Twp (10653)
- Subdivision
- Brookside Farms
- Taxes
- $8078
- Interior Features
- Attic, Bathroom - Stall Shower, Butlers Pantry, Family Room Off Kitchen, Floor Plan - Traditional, Formal/Separate Dining Room, Kitchen - Eat-In, Kitchen - Island, Pantry, Primary Bath(s), Recessed Lighting, Upgraded Countertops, Wood Floors
- School District
- North Penn
- Elementary School
- Gwynedd Square
- Middle School
- Penndale
- High School
- North Penn Senior
- Fireplaces
- 1
- Flooring
- Hardwood, Luxury Vinyl Plank, Ceramic Tile
- Garage
- Yes
- Garage Spaces
- 2
- Exterior Features
- Sidewalks
- Heating
- Forced Air
- Heating Fuel
- Electric
- Cooling
- Central A/C
- Roof
- Architectural Shingle
- Water
- Public
- Sewer
- Public Sewer
- Room Level
- Primary Bedroom: Upper 1, Bedroom 2: Upper 1, Bedroom 3: Upper 1, Bedroom 4: Upper 1, Living Room: Main, Dining Room: Main, Kitchen: Main, Den: Main, Sun/Florida Room: Main, Laundry: Main, Half Bath: Main, Primary Bathroom: Upper 1, Full Bath: Upper 1, Basement: Lower 1
- Basement
- Yes
Mortgage Calculator
Listing courtesy of BHHS Fox & Roach-Jenkintown. Contact: (215) 887-0400