121 Winding Way, Telford, PA 18969
- $429,900
- 3
- BD
- 3
- BA
- 1,792
- SqFt




- List Price
- $429,900
- Days on Market
- 8
- Status
- ACTIVE
- MLS#
- PAMC2188638
- Bedrooms
- 3
- Bathrooms
- 3
- Full Baths
- 2
- Half Baths
- 1
- Living Area
- 1,792
- Lot Size (Acres)
- 0.14
- Style
- Colonial
- Year Built
- 1993
- County
- Montgomery
- School District
- Souderton Area
Property Description
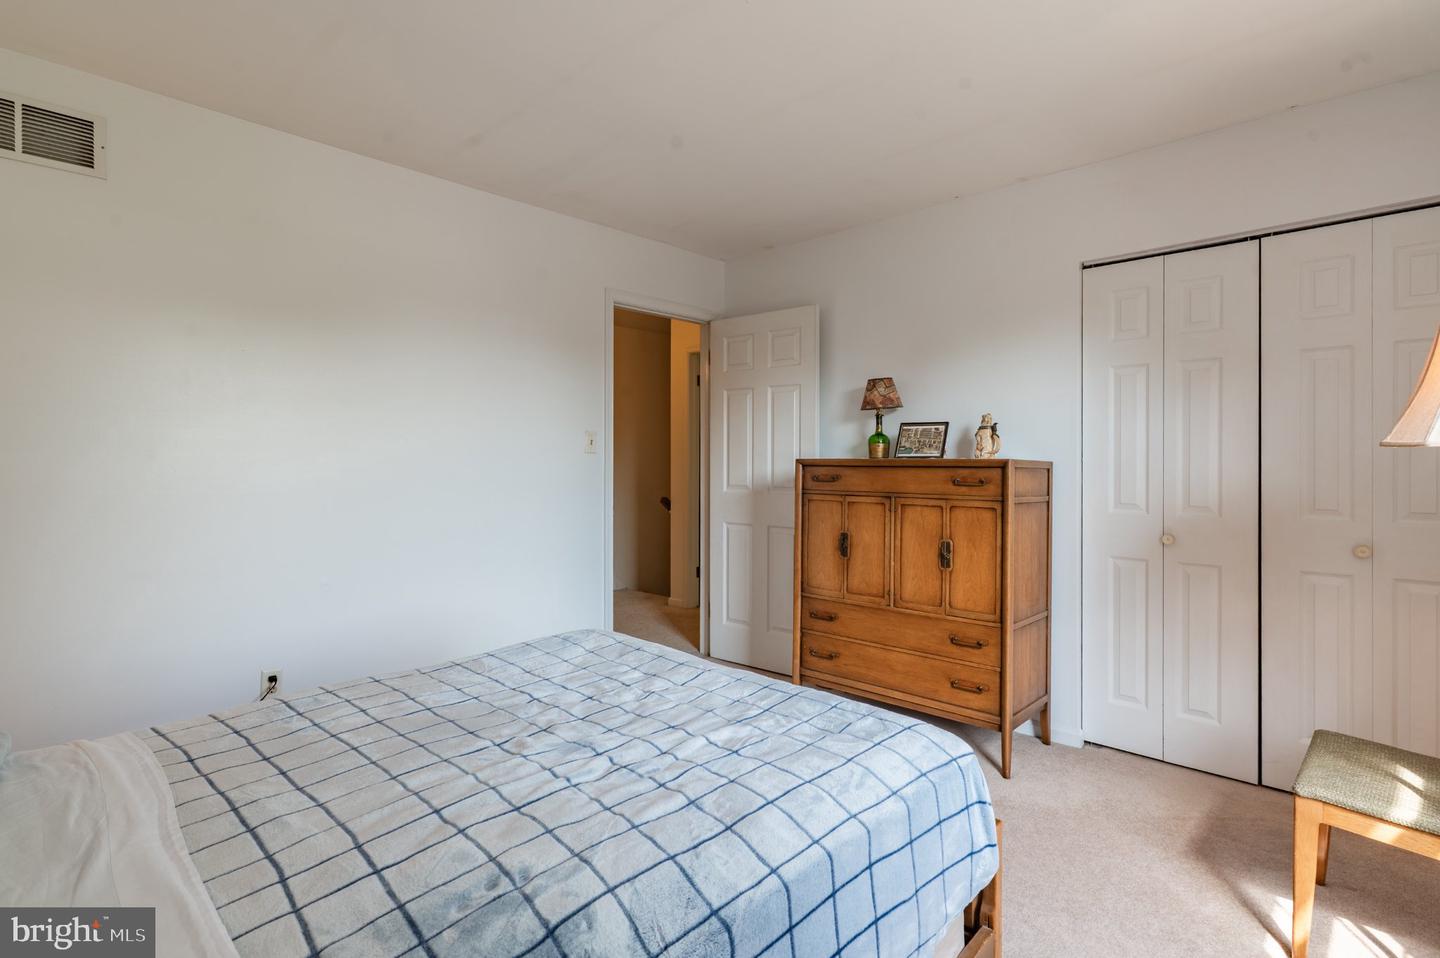
Charming, move-in-ready home with modern updates and timeless appeal! Beautifully maintained and thoughtfully updated, this inviting home features a bright, open floor plan with spacious living areas, Three large bedrooms, and stylish finishes throughout. The well-appointed kitchen offers abundant cabinetry, generous counter space, and flows seamlessly into the dining and living areas, making it ideal for both everyday living and entertaining. The comfortable primary suite provides a peaceful retreat, while the additional generously sized bedrooms offer flexibility for guests, a home office, or a variety of lifestyle needs. Additional highlights include an attached garage, efficient gas heat, and central air conditioning for year-round comfort. Step outside to a large, private backyard with plenty of room for outdoor dining, entertaining, gardening, play, or simply relaxing. Conveniently located near shopping, dining, schools, parks, and major commuter routes, this exceptional home offers the perfect blend of comfort, convenience, and lasting appeal. Don't miss the opportunity to make it yours!
Additional Information
- Area
- Franconia Twp (10634)
- Subdivision
- Strawberry Fields
- Taxes
- $5915
- Interior Features
- Formal/Separate Dining Room, Floor Plan - Traditional, Kitchen - Eat-In, Pantry
- School District
- Souderton Area
- Elementary School
- Franconia
- Middle School
- Ind Crest
- High School
- Souderton Area Senior
- Flooring
- Carpet, Ceramic Tile, Hardwood
- Garage
- Yes
- Garage Spaces
- 1
- Exterior Features
- Outbuilding(s)
- Heating
- 90% Forced Air
- Heating Fuel
- Natural Gas
- Cooling
- Central A/C
- Roof
- Architectural Shingle
- Utilities
- Cable TV
- Water
- Public
- Sewer
- Public Sewer
- Room Level
- Bedroom 1: Upper 1, Bedroom 2: Upper 1, Bedroom 3: Upper 1, Bathroom 1: Upper 1, Bathroom 2: Upper 1, Living Room: Main, Kitchen: Main, Dining Room: Main, Family Room: Lower 1, Hobby Room: Lower 1
- Basement
- Yes
Mortgage Calculator
Listing courtesy of Long & Foster Real Estate, Inc.. Contact: (215) 654-5900