2351 N Parkview Dr, West Norriton, PA 19403
- $650,000
- 4
- BD
- 3
- BA
- 2,152
- SqFt




- List Price
- $650,000
- Days on Market
- 4
- Status
- ACTIVE
- MLS#
- PAMC2191204
- Bedrooms
- 4
- Bathrooms
- 3
- Full Baths
- 2
- Half Baths
- 1
- Living Area
- 2,152
- Lot Size (Acres)
- 0.48
- Style
- Split Level, Contemporary
- Year Built
- 1959
- County
- Montgomery
- School District
- Norristown Area
Property Description
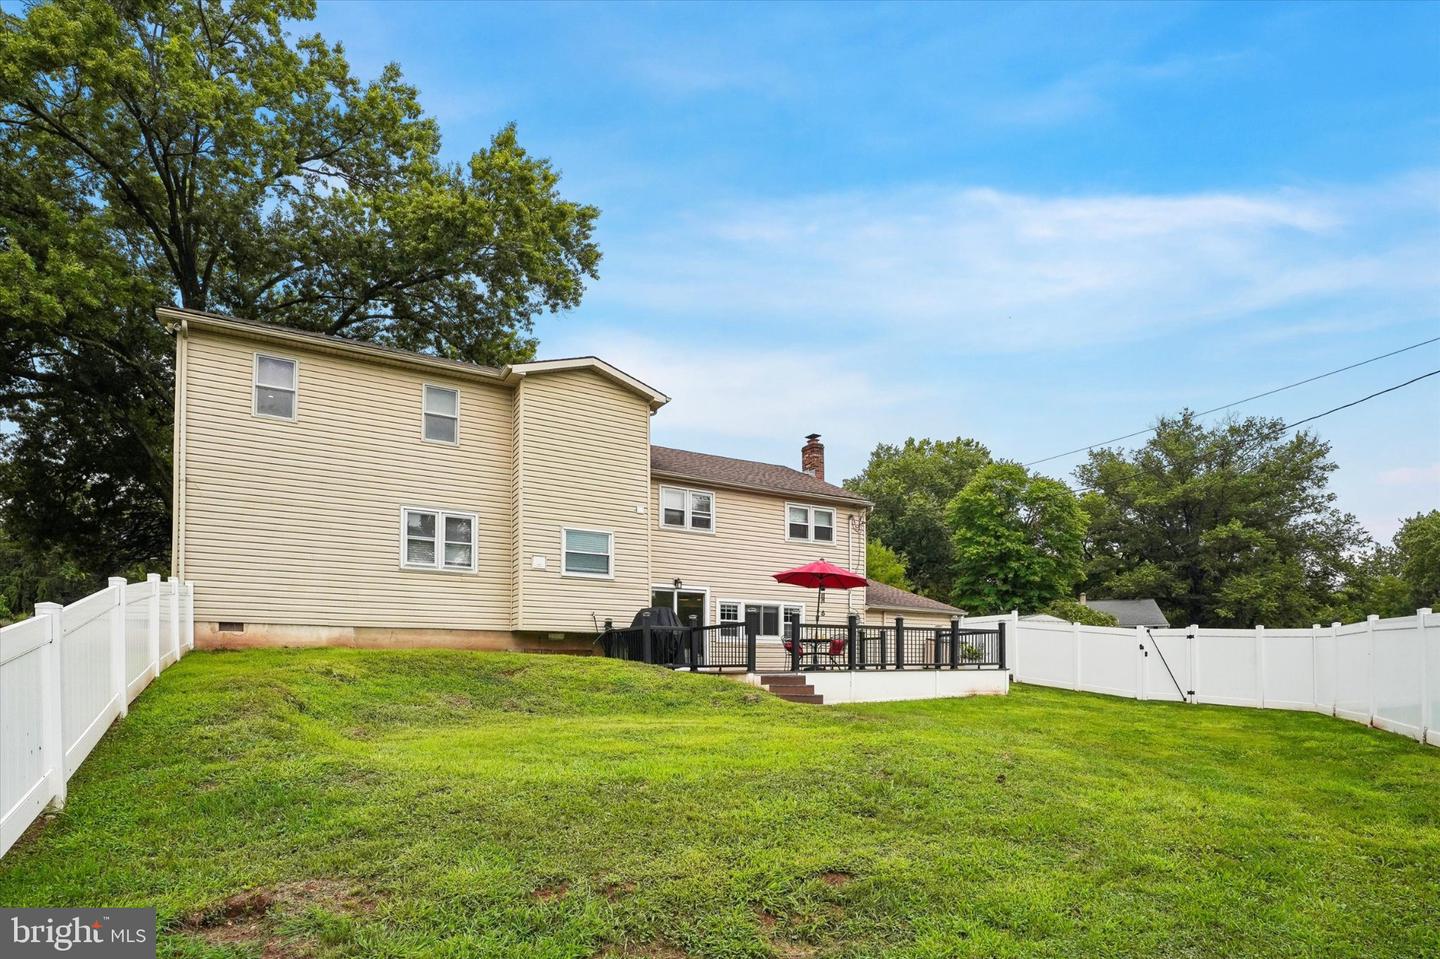
Welcome to 2351 N. Parkview Drive, where modern luxury meets everyday comfort. Completely renovated in 2025-2026, this exceptional multi-level home offers quality craftsmanship, designer finishes, and the flexible living spaces today's families are looking for. Situated on approximately a half-acre in one of Norristown's most desirable neighborhoods, this move-in-ready home combines timeless style with modern convenience. The heart of the home is the open-concept main level, where the beautifully redesigned kitchen flows seamlessly into the dining and living areas, creating the perfect space for entertaining and everyday living. The chef's kitchen features granite countertops, a large center island, custom cabinetry, and a premium suite of Viking, Wolf, and LG appliances. The lower-level family room with a wood-burning fireplace provides a warm and inviting space to relax, while the attached garage includes an EV charger for added convenience. The home offers four spacious bedrooms, including a private primary suite occupying its own level. This luxurious retreat features a custom walk-in closet and a spa-inspired bathroom with a soaking tub, oversized walk-in shower, granite finishes, designer tilework, and an automatic bidet toilet. Three additional bedrooms and an updated hall bath provide flexibility for growing families, guests, home offices, or hobbies. Step outside to enjoy your own private backyard retreat. The lighted deck overlooks a large, fully fenced yard with plenty of room for children, pets, gardening, and outdoor entertaining. A nearby neighborhood playground is within walking distance, making it easy to enjoy outdoor recreation close to home. Extensive improvements completed in 2025-2026 include a new HVAC system, water heater, premium appliances, updated lighting, renovated kitchen and bathrooms, and quality finishes throughout, providing the peace of mind that comes with a truly turnkey home. Conveniently located near shopping, dining, parks, and major commuter routes, 2351 N. Parkview Drive offers the rare combination of luxury, space, and modern upgrades in a welcoming neighborhood. Beautifully renovated and thoughtfully designed, this is a home where your family can settle in, grow, and make lasting memories. Appliances: - LG InstaView® French Door Refrigerator with see-through door and exterior water/ice dispenser - LG Dishwasher - Viking Gas Cooktop - Whirlpool Stainless Steel Double Wall Ovens - Built-in Wolf Microwave - Front-Loading Washer - Front-Loading Dryer - Electric Vehicle (EV) Charger in the attached garage
Additional Information
- Area
- West Norriton Twp (10663)
- Subdivision
- Betzwood
- Taxes
- $8461
- Interior Features
- Breakfast Area, Bathroom - Soaking Tub, Bathroom - Walk-In Shower, Ceiling Fan(s), Combination Kitchen/Dining, Combination Dining/Living, Floor Plan - Open, Kitchen - Gourmet, Kitchen - Island, Recessed Lighting, Upgraded Countertops, Window Treatments, Wood Floors
- Amenities
- None
- School District
- Norristown Area
- Elementary School
- East Norriton
- Middle School
- East Norriton
- High School
- Norristown Area
- Fireplaces
- 1
- Fireplace Description
- Brick, Electric, Screen
- Exterior Features
- Other, Exterior Lighting, Secure Storage, Street Lights
- Community Amenities
- None
- View
- Garden/Lawn
- Heating
- Central
- Heating Fuel
- Natural Gas
- Cooling
- Central A/C
- Roof
- Shingle
- Utilities
- Cable TV Available, Electric Available, Natural Gas Available, Phone Connected, Water Available, Phone Available
- Water
- Public
- Sewer
- Public Sewer
- Room Level
- Primary Bedroom: Upper 3, Primary Bathroom: Upper 3, Sitting Room: Upper 2, Office: Upper 2, Bathroom 1: Upper 2, Kitchen: Upper 1, Dining Room: Upper 1, Living Room: Upper 1
Mortgage Calculator
Listing courtesy of The Bentley Group-PA Ltd. Contact: (646) 361-4522