14 Cowpath Rd, Souderton, PA 18964
- $550,000
- 3
- BD
- 2
- BA
- 1,176
- SqFt







- List Price
- $550,000
- Days on Market
- 5
- Status
- ACTIVE
- MLS#
- PAMC2191786
- Bedrooms
- 3
- Bathrooms
- 2
- Full Baths
- 2
- Living Area
- 1,176
- Lot Size (Acres)
- 0.63
- Style
- Ranch/Rambler
- Year Built
- 1961
- County
- Montgomery
- School District
- Souderton Area
Property Description
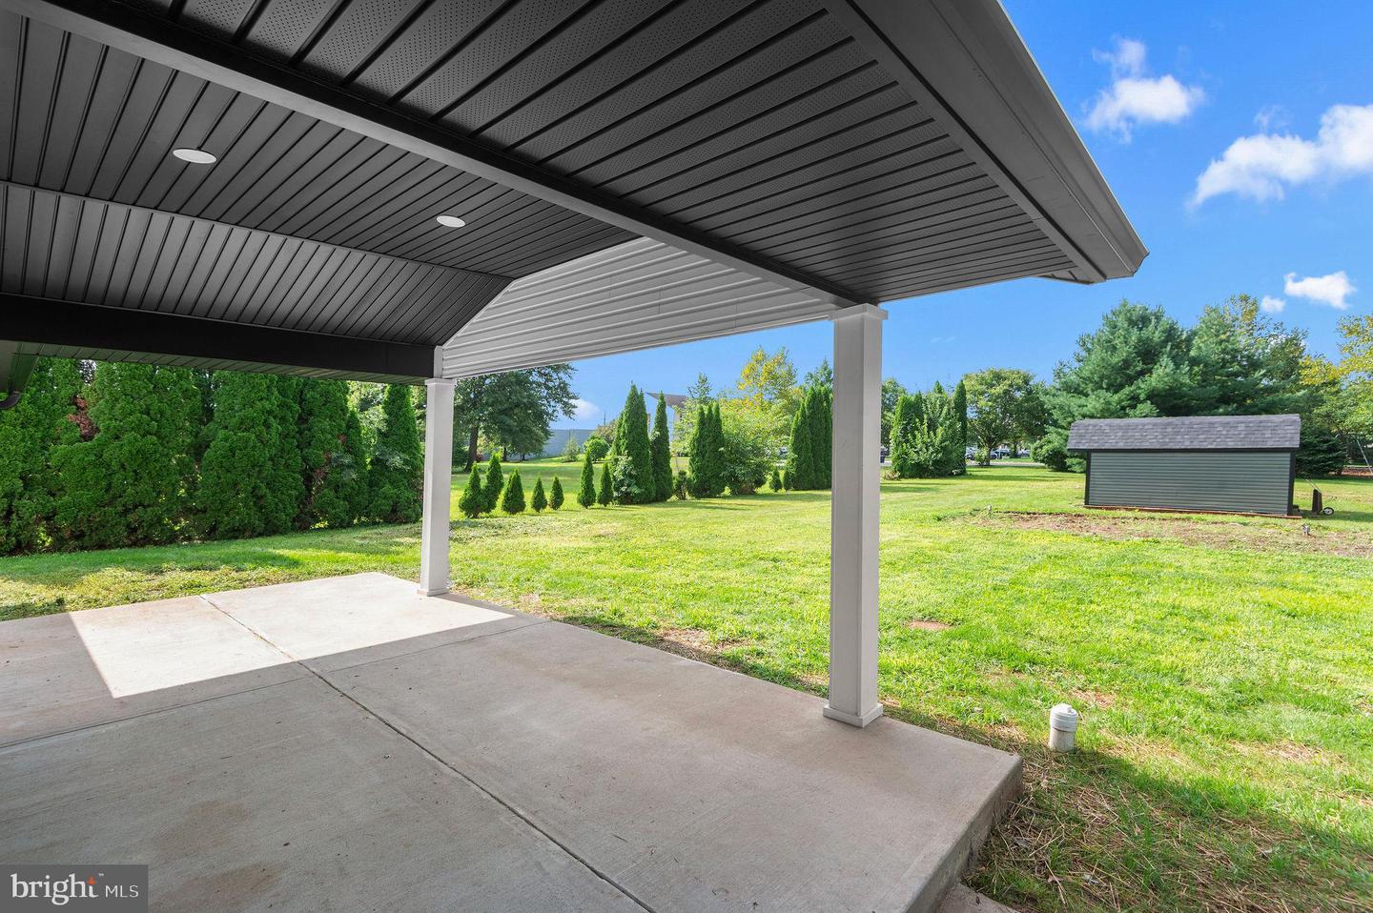
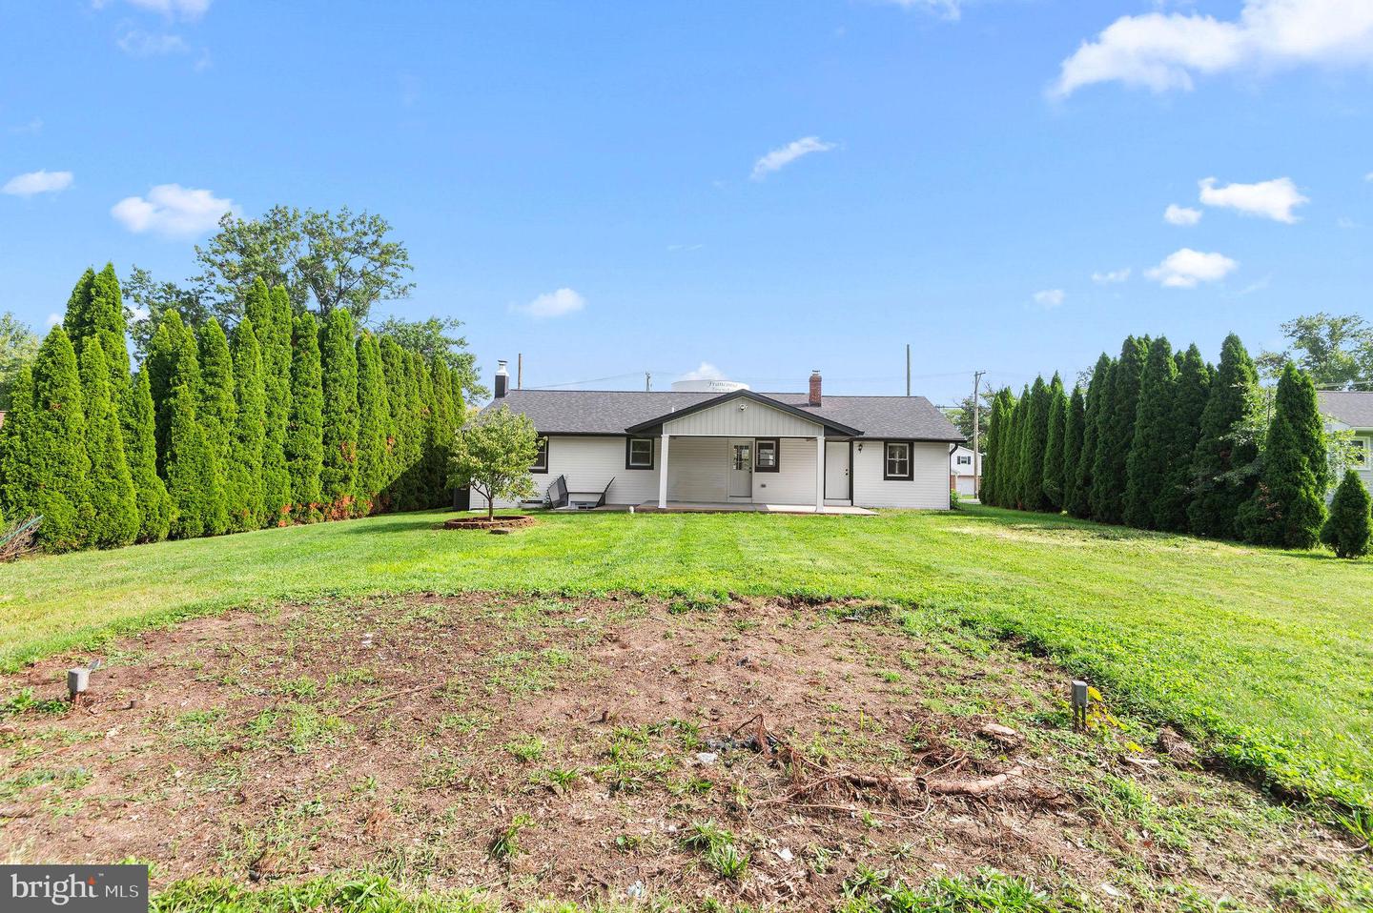
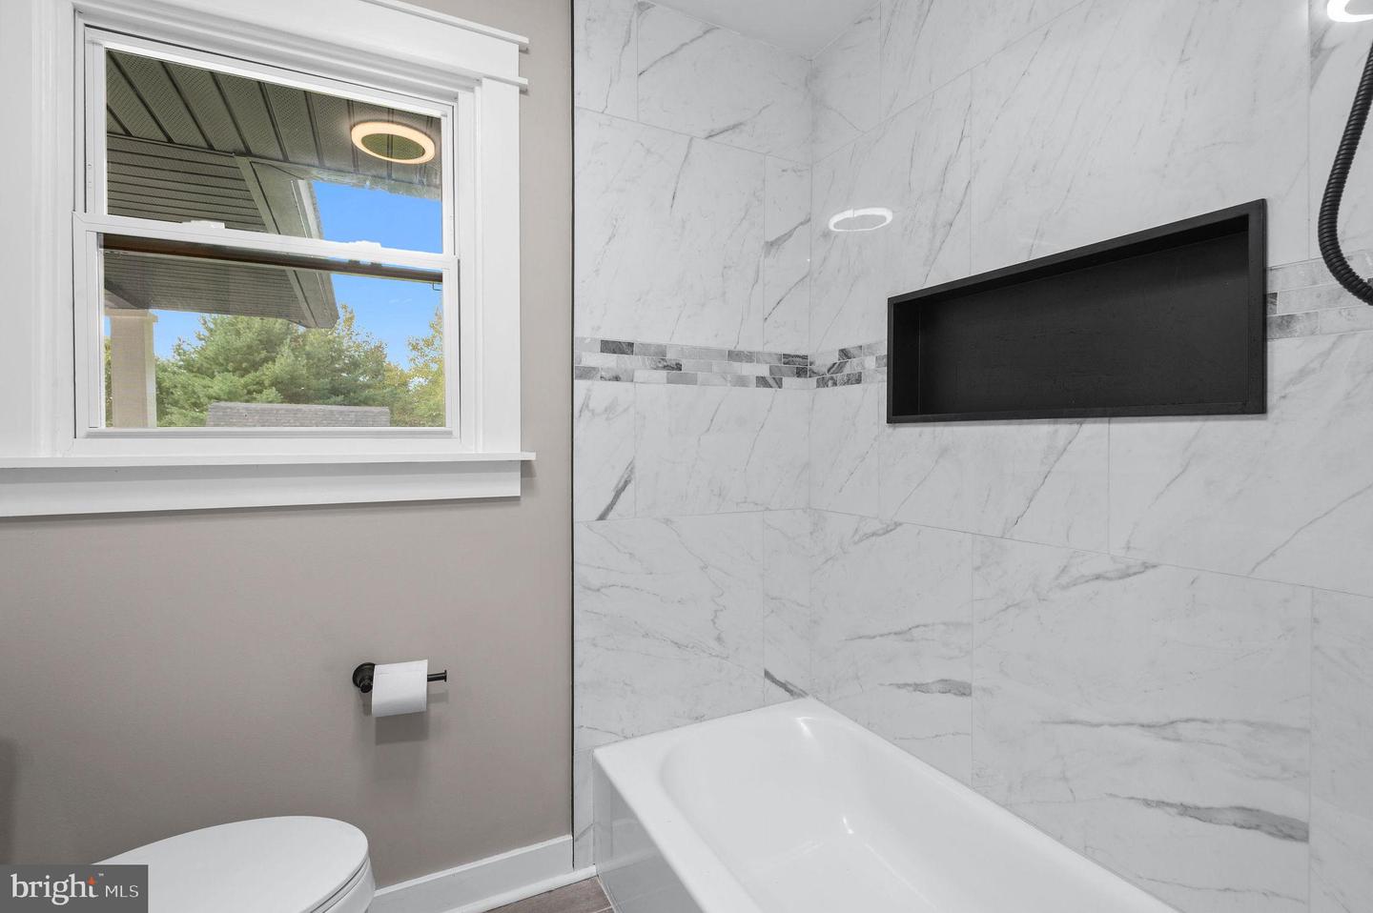
This stunning, completely renovated 3-bedroom ranch-style home features a sleek open-concept layout, a brand-new kitchen with quartz counters, white soft-close cabinets and stainless-steel appliances. The bright open floor plan is accentuated with wide-plank luxury vinyl flooring and recessed LED lighting. Three comfortable bedrooms with plush new carpet and a full bathroom complete the main level. The two full, updated bathrooms feature modern vanities and custom tile work, one on the main level and the second on the lower level. The lower level has been tastefully finished and besides the added bathroom includes a sizable family room with backyard access and 2 good-sized bonus rooms. Lastly, the lower level is completed by the utility and laundry room. Note: Buyer and buyer’s agent need to verify room dimensions and square footage. The New Vinyl Siding is paired with a new architectural shingle roof. The level backyard is ideal for outdoor gatherings or entertaining on the newly poured covered concrete patio and the 12'x16' shed will provide plenty of storage. The asphalt driveway with convenient off-street parking and a one car garage provides ample parking for 3-4 vehicles. The driveway will have been newly asphalted so please park on the shoulder of the road. Topping off all of these renovations are a brand new heat pump and central AC, new windows on the main floor and new exterior doors. Make your plan to see it soon!
Additional Information
- Area
- Franconia Twp (10634)
- Subdivision
- Morwood
- Taxes
- $5532
- Interior Features
- Bathroom - Tub Shower, Combination Kitchen/Dining, Entry Level Bedroom, Floor Plan - Traditional, Kitchen - Eat-In
- School District
- Souderton Area
- Elementary School
- West Broad Street
- Middle School
- Indian Crest
- High School
- Souderton Area Senior
- Flooring
- Ceramic Tile, Luxury Vinyl Plank, Partially Carpeted
- Garage
- Yes
- Garage Spaces
- 1
- Exterior Features
- Outbuilding(s), Other
- Heating
- Heat Pump(s)
- Heating Fuel
- Electric
- Cooling
- Central A/C
- Roof
- Shingle
- Water
- Well
- Sewer
- Grinder Pump, Public Sewer
- Room Level
- Bedroom 1: Main, Bedroom 2: Main, Bedroom 3: Main, Bathroom 1: Main, Living Room: Main, Kitchen: Main, Family Room: Lower 1, Bonus Room: Lower 1, Bonus Room: Lower 1, Bathroom 2: Lower 1, Laundry: Lower 1
- Basement
- Yes
Mortgage Calculator
Listing courtesy of Keller Williams Real Estate-Montgomeryville. Contact: 2156311900