105 Summit Pl, Lansdale, PA 19446
- $725,000
- 4
- BD
- 3
- BA
- 2,170
- SqFt




- List Price
- $725,000
- Days on Market
- 0
- Status
- ACTIVE
- MLS#
- PAMC2192570
- Bedrooms
- 4
- Bathrooms
- 3
- Full Baths
- 2
- Half Baths
- 1
- Living Area
- 2,170
- Lot Size (Acres)
- 0.28
- Style
- Colonial
- Year Built
- 1995
- County
- Montgomery
- School District
- North Penn
Property Description
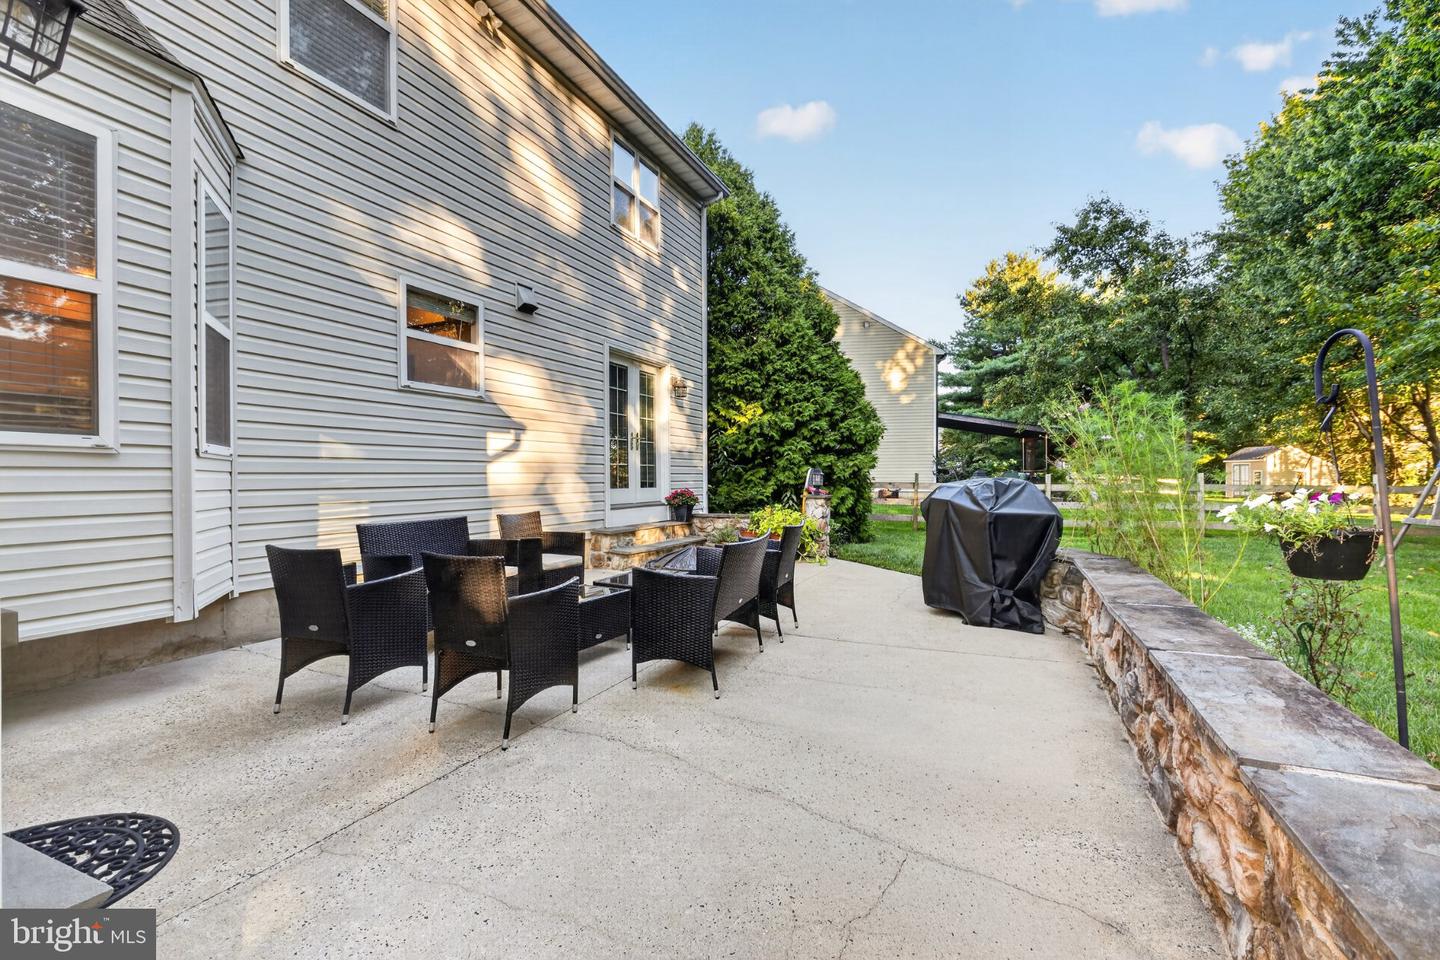
**Move-In Ready on a Cul-de-Sac in Award-Winning North Penn SD!** NO HOA This spacious 4BR, 2.5BA home shows like new, with fresh paint and a 4-car driveway. First floor features gleaming hardwood floors, recessed lighting, sitting & dining rooms, and an eat-in kitchen with granite counters, matching backsplash, and new stainless steel appliances. Custom closet solutions throughout add storage. Family room offers laundry access and flows to the 2-car garage, which has a side door to the fenced backyard. The finished basement is perfect for entertaining, a gym, or family fun. All bathrooms upgraded; newer HVAC (11/2021) & water heater (2022). Easily accessible via Route 309, and minutes to charming downtown Lansdale's shops, restaurants, and the SEPTA Regional Rail for an easy commute to Philadelphia. Showings begin Thursday, 9/3! Offer Deadline 9/8 12pm.
Additional Information
- Area
- Montgomery Twp (10646)
- Subdivision
- Summer Ridge
- Taxes
- $8219
- Interior Features
- Carpet, Ceiling Fan(s), Crown Moldings, Family Room Off Kitchen, Formal/Separate Dining Room, Kitchen - Eat-In, Kitchen - Island, Primary Bath(s), Recessed Lighting, Store/Office, Walk-in Closet(s)
- School District
- North Penn
- Elementary School
- Montgomery
- Middle School
- Pennbrook
- High School
- North Penn
- Flooring
- Carpet, Tile/Brick, Other
- Garage
- Yes
- Garage Spaces
- 2
- Heating
- Forced Air
- Heating Fuel
- Natural Gas
- Cooling
- Central A/C
- Roof
- Shingle
- Utilities
- Cable TV, Natural Gas Available, Phone
- Water
- Public
- Sewer
- Public Sewer
- Room Level
- Laundry: Main
- Basement
- Yes
Mortgage Calculator
Listing courtesy of United Real Estate. Contact: (484) 367-7727