Glenside, PA 19038
- $450,000
- 3
- BD
- 3
- BA
- 1,646
- SqFt





- List Price
- $450,000
- Days on Market
- 1
- Status
- COMING SOON
- MLS#
- PAMC2192766
- Bedrooms
- 3
- Bathrooms
- 3
- Full Baths
- 2
- Half Baths
- 1
- Living Area
- 1,646
- Lot Size (Acres)
- 0.07
- Style
- Traditional
- Year Built
- 1987
- County
- Montgomery
- School District
- Springfield Township
Property Description
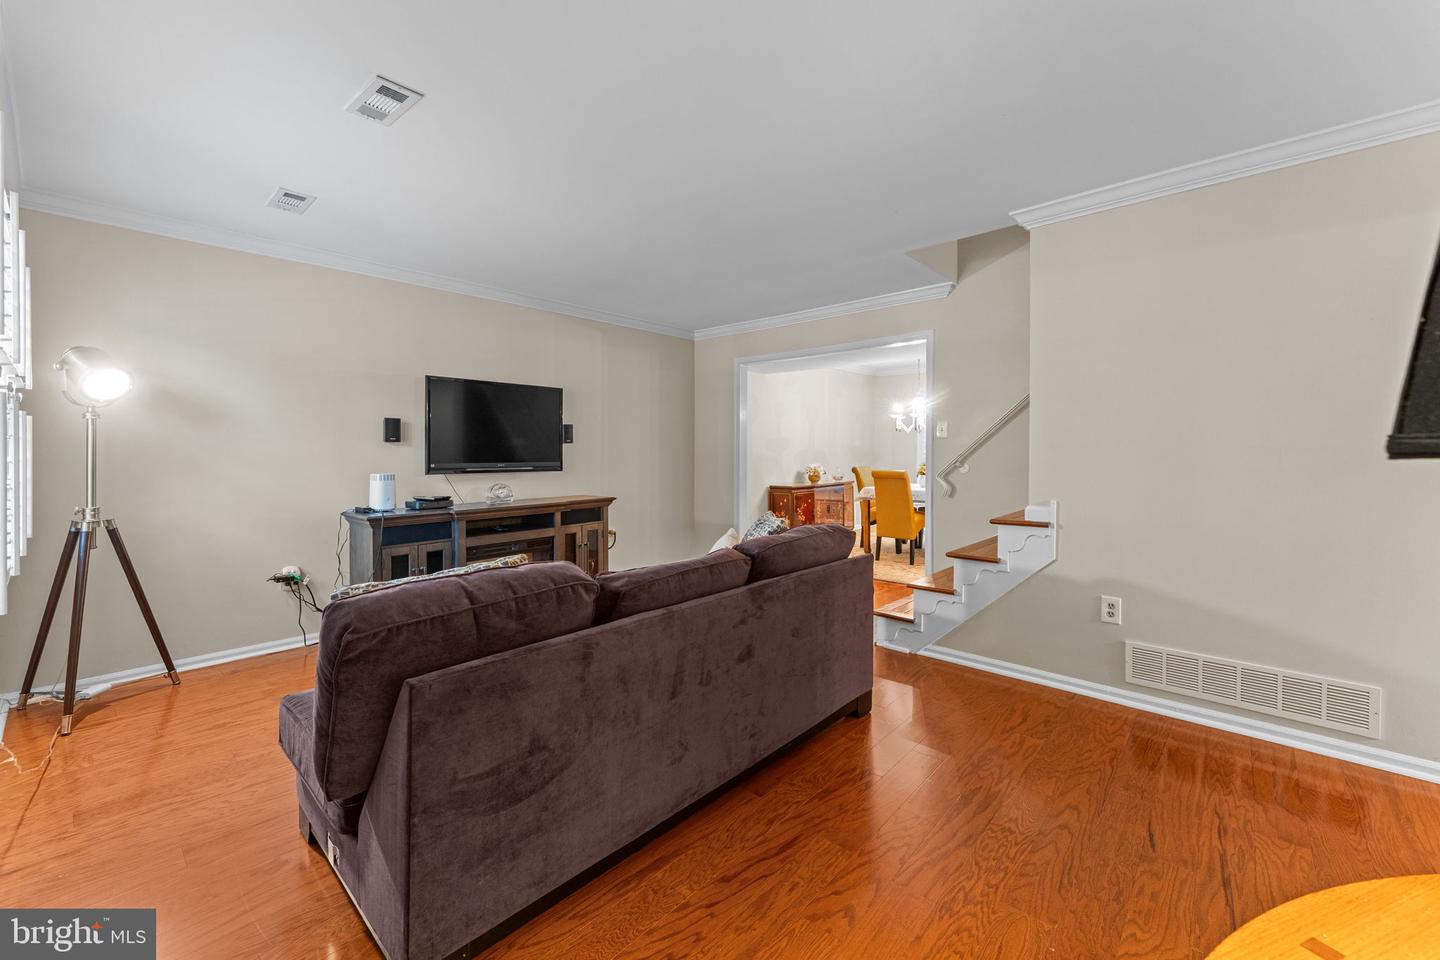
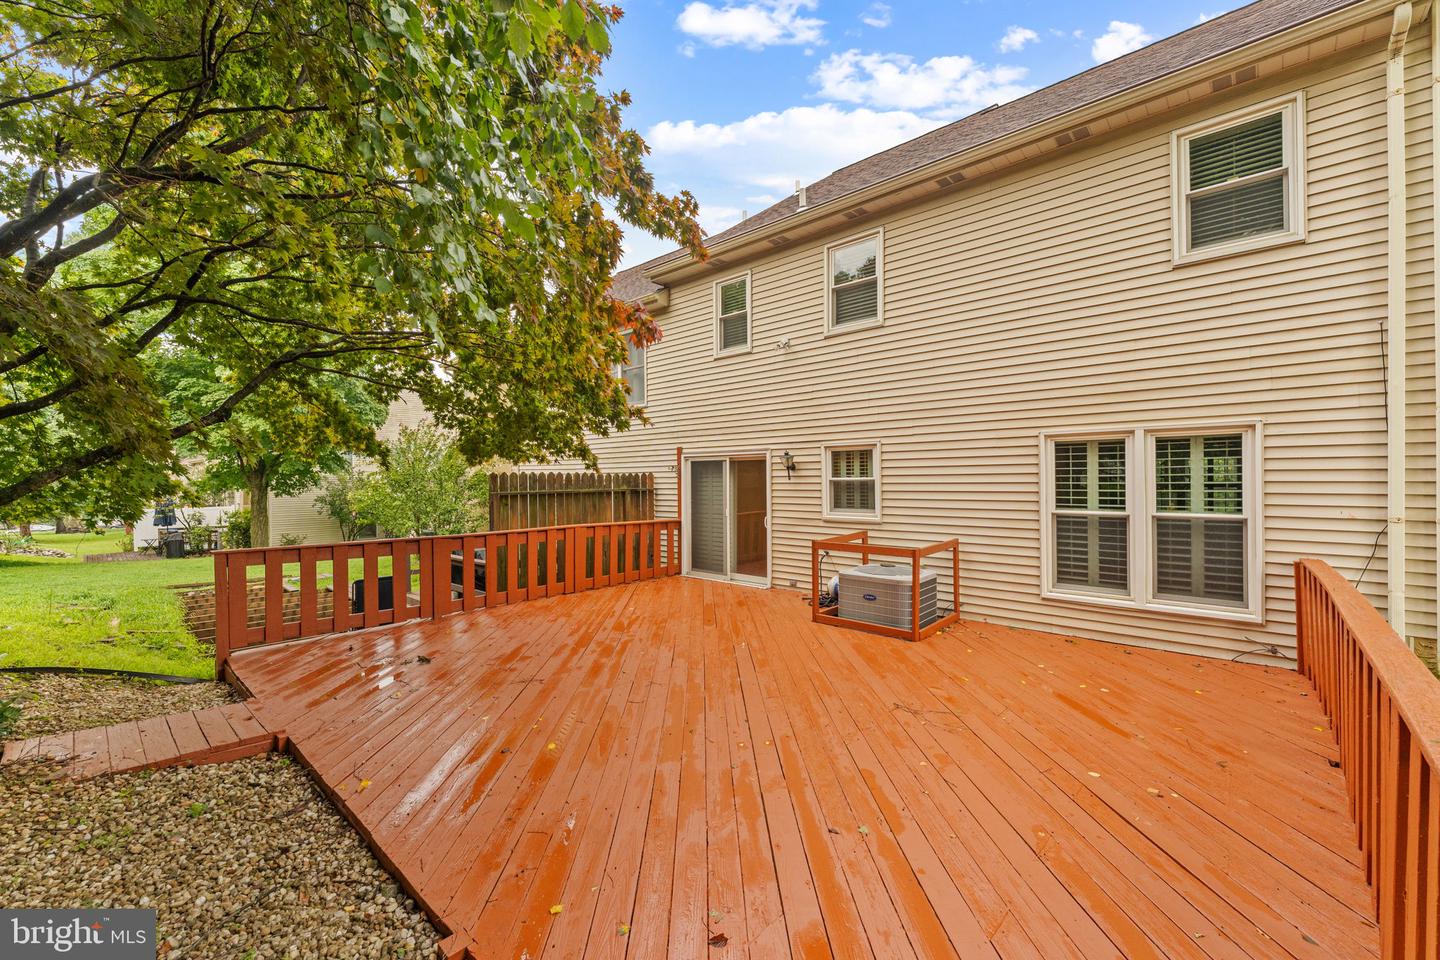
Welcome to Stotesbury, a community set on the former grounds of Whitemarsh Hall in Springfield Township, Montgomery County. This beautifully maintained three-bedroom, two-and-a-half-bath townhome features plantation shutters throughout, thoughtfully updated baths, and a spacious deck backing to trees. An enclosed front entry welcomes you with marble flooring accented by a granite border. The spacious living room features crown molding, wood-look laminate flooring, and a large front window with plantation shutters. Open to the living room, the freshly painted dining room continues the crown molding and laminate flooring, while a large rear window with matching shutters fills the space with natural light. The freshly updated kitchen offers white cabinetry, attractive countertops, a tile backsplash, recessed lighting, an updated light fixture, and a center island with cabinet storage. Ceramic tile flooring, electric cooking, a dishwasher, garbage disposal, and an included stainless-steel refrigerator complete the space. A newer sliding door with plantation shutters leads from the kitchen’s dining area to the generously sized, newly refinished deck. Outdoor lighting and a backdrop of trees create an inviting setting for dining, entertaining, or simply relaxing. A nearby lighted pantry closet with shelving provides additional storage. The updated powder room features ceramic tile flooring, a vanity, a newer toilet, and a new exhaust fan. Just off the kitchen, the hallway offers additional closet storage and interior access to the attached garage, equipped with a large storage cabinet, shelving, a newer garage door, and a new garage door electric opener. Beautiful hardwood stairs lead to the second level. Positioned at the rear of the home, the primary bedroom offers wood-look laminate flooring, a ceiling fan with lighting, and a walk-in closet with built-in storage. Its updated private bath includes a ceramic tile shower, a linen closet, and updated plumbing fixtures. The second bedroom features a vaulted ceiling, two Palladian windows, a double window with plantation shutters, new carpeting, a remote-controlled ceiling fan, and two lighted closets, one with a closet organization system. New carpeting also enhances the third bedroom, which includes crown molding, ceiling lighting, and two windows. The refreshed hall bath offers an updated sink, toilet, and fixtures, along with a reglazed tub. A hall linen closet and a conveniently located laundry closet with an included washer and dryer complete this level. Additional highlights include six-panel doors throughout, replacement of all 22 windows by PJ Fitzpatrick, a roof installed in 2014 with a transferable 50-year warranty, and an included Ring doorbell and Guardian Security System. The HOA maintains common areas and provides street lighting, sidewalks, and snow removal. Within the sought-after Springfield Township School District, this home combines a peaceful neighborhood setting with everyday convenience. Enjoy nearby shopping and dining in Flourtown, Wyndmoor, and Chestnut Hill, along with outdoor recreation at Cisco Park and Wissahickon Valley Park. Convenient access to Route 309 and the Pennsylvania Turnpike connects you to Philadelphia and the surrounding suburbs. With thoughtful updates, inviting outdoor space, and a desirable Stotesbury setting, this move-in-ready home is ready to welcome its next owners!
Additional Information
- Area
- Springfield Twp (10652)
- Subdivision
- Stotesbury Twhse
- Taxes
- $6856
- HOA Fee
- $250
- HOA Frequency
- Quarterly
- School District
- Springfield Township
- Garage
- Yes
- Garage Spaces
- 1
- Heating
- Heat Pump(s)
- Heating Fuel
- Electric
- Cooling
- Central A/C
- Water
- Public
- Sewer
- Public Sewer
- Room Level
- Living Room: Main, Dining Room: Main, Kitchen: Main, Primary Bedroom: Upper 1, Primary Bathroom: Upper 1, Bedroom 2: Upper 1, Bedroom 3: Upper 1, Bathroom 3: Upper 1, Laundry: Upper 1, Bathroom 1: Main
Mortgage Calculator
Listing courtesy of Keller Williams Real Estate-Blue Bell. Contact: 2156462900