2216 Main Line Blvd, Alexandria, VA 22301
- $1,599,999
- 5
- BD
- 5
- BA
- 3,819
- SqFt




- List Price
- $1,599,999
- Days on Market
- 0
- Status
- COMING SOON
- MLS#
- VAAX2064924
- Bedrooms
- 5
- Bathrooms
- 5
- Full Baths
- 4
- Half Baths
- 1
- Living Area
- 3,819
- Lot Size (Acres)
- 0.04
- Style
- Contemporary, Traditional
- Year Built
- 2013
- County
- Alexandria City
- School District
- Alexandria City Public Schools
Property Description
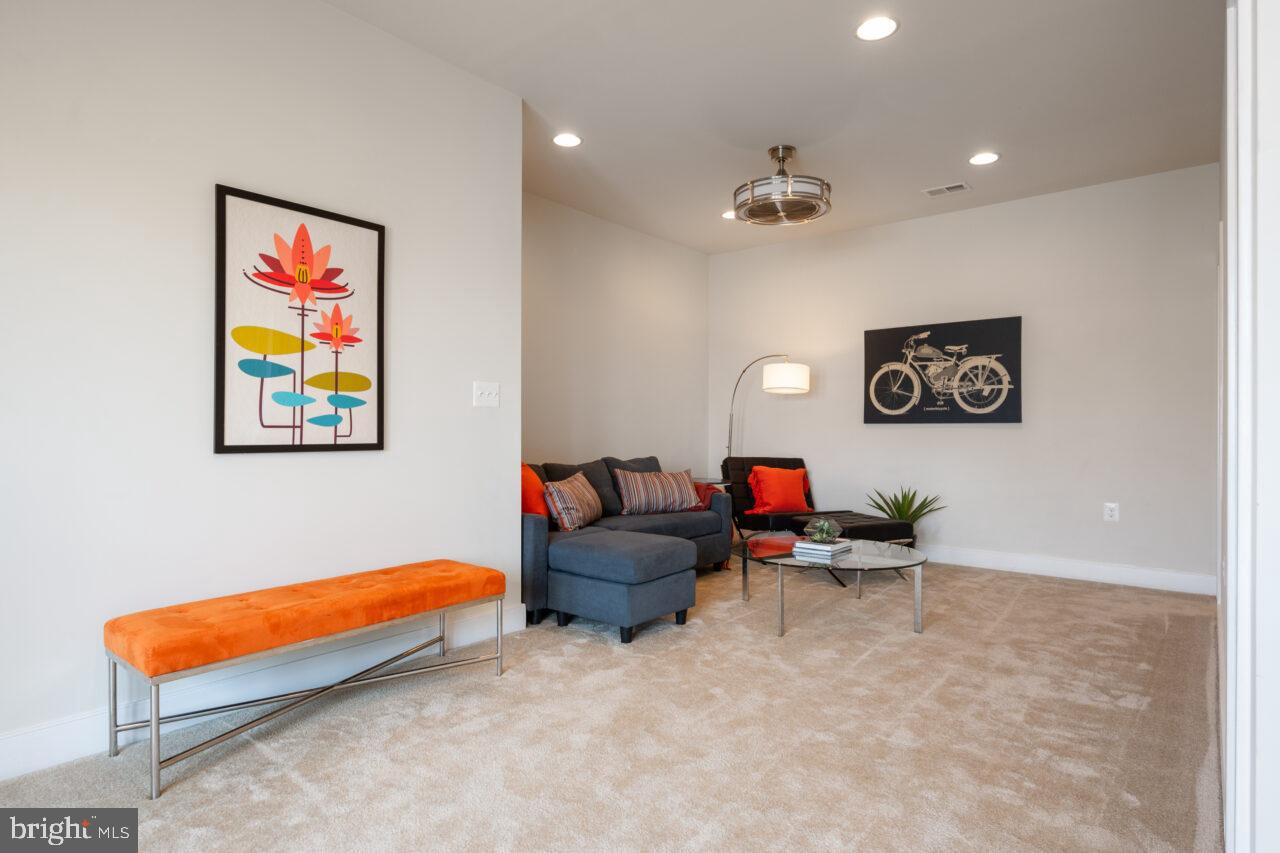
Look no further!! Welcome to 2216 Main Line Blvd in the highly sought after neighborhood of Potomac Yard!! PROPERTY HIGHLIGHTS : 4 Bedrooms w/4.5 Bathrooms (and another room that could easily serve as a 5th bedroom office/nursery) , HW Floors throughout, Crown Molding & Plantation Shutters, Built in surround sound in 3rd level family room, Fully Fenced in rear yard w/Detached garage and full studio living space above the 2 car garage!! Studio has its own dedicated HVAC/Hot water heater. Tucked away on interior community street- Main Line, with lots of visitor parking out front! Talk about Location, Location, Location! You will love walking to Del Ray shops/dining on Mount Vernon Ave, or head over to Oakville Triangle by foot to enjoy the New Founding Famers and multitude of other new restaurants on the way! DC is a short metro ride= Potomac Yard Metro is less than 1 mile away. Old Town Alexandria and Regan Airport are also only 10-15 mins from this location! This home has it all, both inside and out! You new home awaits!
Additional Information
- Subdivision
- Potomac Yard
- Taxes
- $17084
- HOA Fee
- $125
- HOA Frequency
- Monthly
- Interior Features
- 2nd Kitchen, Bar, Bathroom - Walk-In Shower, Built-Ins, Floor Plan - Open, Wet/Dry Bar
- School District
- Alexandria City Public Schools
- Fireplaces
- 1
- Fireplace Description
- Gas/Propane
- Flooring
- Engineered Wood
- Garage
- Yes
- Garage Spaces
- 2
- Exterior Features
- Roof Deck, Extensive Hardscape
- Heating
- Central
- Heating Fuel
- Natural Gas
- Cooling
- Central A/C
- Water
- Public
- Sewer
- Public Sewer
- Room Level
- Living Room: Main, Dining Room: Main, Kitchen: Main, Primary Bedroom: Upper 1, Office: Upper 1, Bedroom 3: Upper 2, Bedroom 4: Upper 2, Recreation Room: Upper 3, In-Law/auPair/Suite: Upper 4
Mortgage Calculator
Listing courtesy of KW Metro Center. Contact: (703) 535-3610