115 Brick Church Rd, Davidsonville, MD 21035
- $1,224,000
- 6
- BD
- 4
- BA
- 2,820
- SqFt



- List Price
- $1,224,000
- Price Change
- ▼ $51,000 1790306094
- Days on Market
- 80
- Status
- ACTIVE
- MLS#
- MDAA2150258
- Bedrooms
- 6
- Bathrooms
- 4
- Full Baths
- 3
- Half Baths
- 1
- Living Area
- 2,820
- Lot Size (Acres)
- 2.54
- Style
- Coastal
- Year Built
- 2023
- County
- Anne Arundel
- School District
- Anne Arundel County Public Schools
Property Description
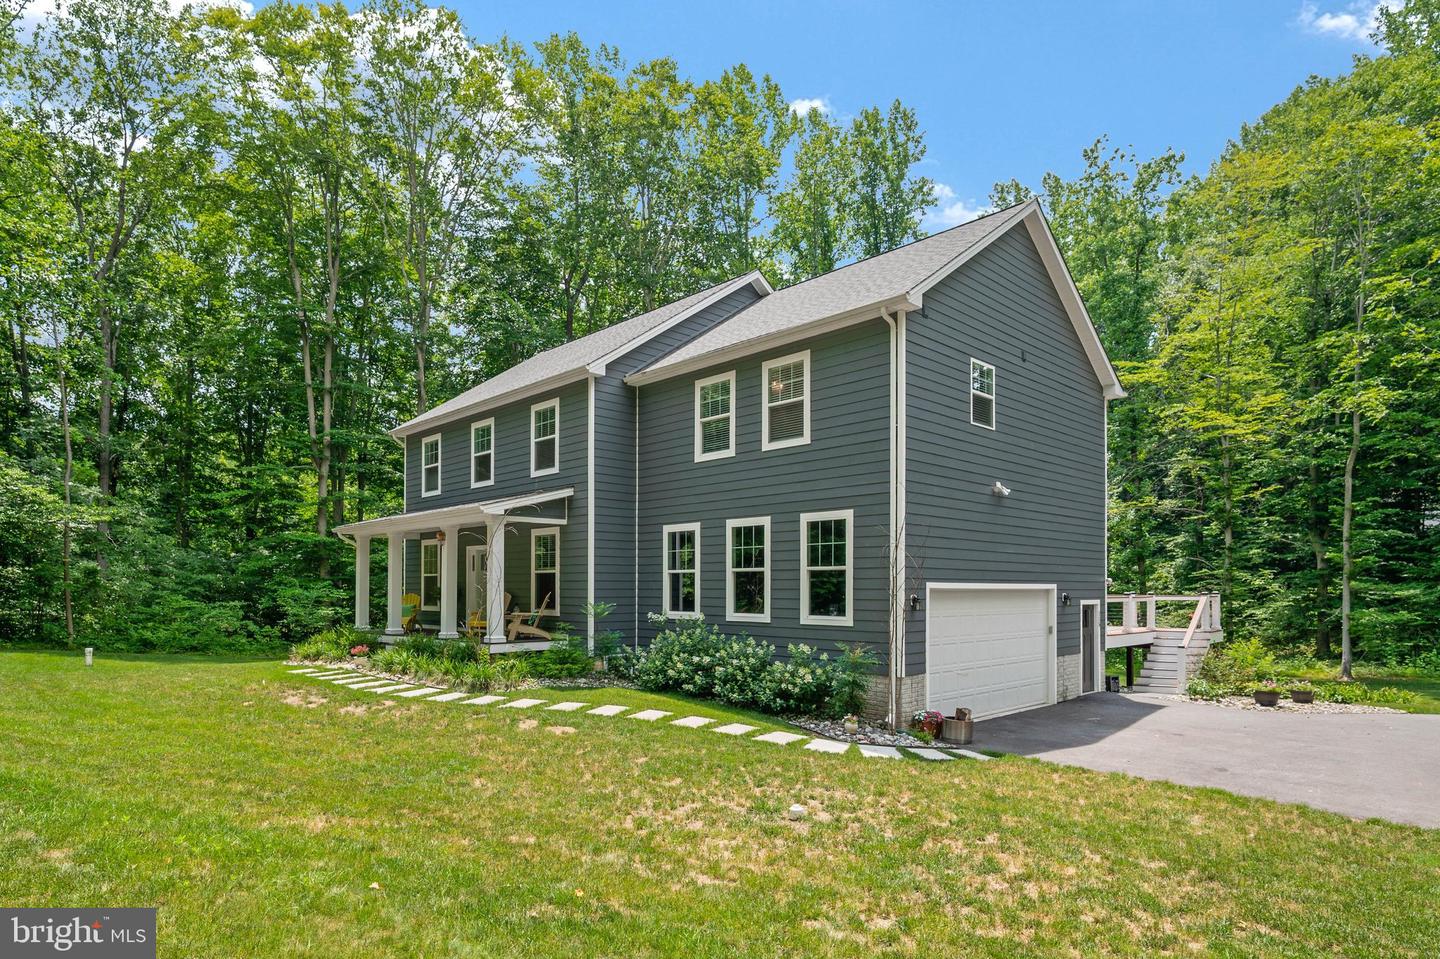
Motivated seller! Nearly New Custom Home on 2.54 Private Acres with No HOA. Welcome to this exceptional 2023 custom-built home offering the rare combination of newer construction, high-end finishes, flexible living space and 2.54 private acres in Davidsonville. Designed for both everyday living and entertaining, the home features an open-concept main level with 9-foot ceilings, premium flooring, upgraded trim and interior doors, designer lighting, a propane fireplace and a gourmet kitchen with quartz countertops, an oversized center island, stainless-steel appliances and a generous walk-in pantry. The flexible floor plan offers four bedrooms plus a loft/den and two additional finished rooms that can serve as offices, guest rooms, exercise space, media space or additional living areas.The finished lower level takes the entertainment space to another level with a custom full bar and private steam shower. Outside, enjoy the privacy of 2.54 picturesque acres from the full-length Trex deck, with plenty of room to enjoy the property without the restrictions of an HOA. Additional highlights include premium HardiePlank siding, an oversized garage designed for full-size trucks and SUVs, abundant parking, upgraded finishes throughout and a spacious primary suite with a spa-inspired bath and separate walk-in closets. If you’re looking for the benefits of a nearly new custom home without the wait, construction uncertainty or HOA restrictions, this property offers a rare opportunity in Davidsonville.
Additional Information
- Subdivision
- None Available
- Taxes
- $7744
- Interior Features
- Bar, Bathroom - Stall Shower, Bathroom - Walk-In Shower, Breakfast Area, Butlers Pantry, Carpet, Ceiling Fan(s), Combination Dining/Living, Combination Kitchen/Dining, Combination Kitchen/Living, Dining Area, Family Room Off Kitchen, Floor Plan - Open, Kitchen - Gourmet, Kitchen - Island, Pantry, Primary Bath(s), Recessed Lighting, Upgraded Countertops, Walk-in Closet(s), Water Treat System, Window Treatments, Sprinkler System
- School District
- Anne Arundel County Public Schools
- Fireplaces
- 1
- Fireplace Description
- Gas/Propane
- Flooring
- Luxury Vinyl Plank, Partially Carpeted, Ceramic Tile
- Garage
- Yes
- Garage Spaces
- 2
- Heating
- Heat Pump(s)
- Heating Fuel
- Electric
- Cooling
- Central A/C
- Water
- Well
- Sewer
- Mound System
- Room Level
- Kitchen: Main, Family Room: Main, Dining Room: Main, Office: Main, Half Bath: Main, Primary Bathroom: Upper 1, Primary Bedroom: Upper 1, Bedroom 2: Upper 1, Bedroom 3: Upper 1, Bedroom 4: Upper 1, Full Bath: Upper 1, Laundry: Upper 1, Recreation Room: Lower 1, Bedroom 5: Lower 1, Full Bath: Lower 1, Storage Room: Lower 1, Exercise Room: Lower 1, Bedroom 6: Lower 1
- Basement
- Yes
Mortgage Calculator
Listing courtesy of EXP Realty, LLC. Contact: 8888607369