2625 Long Meadow Drive, Abingdon, MD 21009
- $480,000
- 4
- BD
- 4
- BA
- 1,803
- SqFt




- Sold Price
- $480,000
- List Price
- $480,000
- Closing Date
- Nov 21, 2025
- Days on Market
- 5
- Status
- CLOSED
- MLS#
- MDHR2048458
- Bedrooms
- 4
- Bathrooms
- 4
- Full Baths
- 2
- Half Baths
- 2
- Living Area
- 1,803
- Lot Size (Acres)
- 0.17
- Style
- Colonial
- Year Built
- 1986
- County
- Harford
- School District
- Harford County Public Schools
Property Description
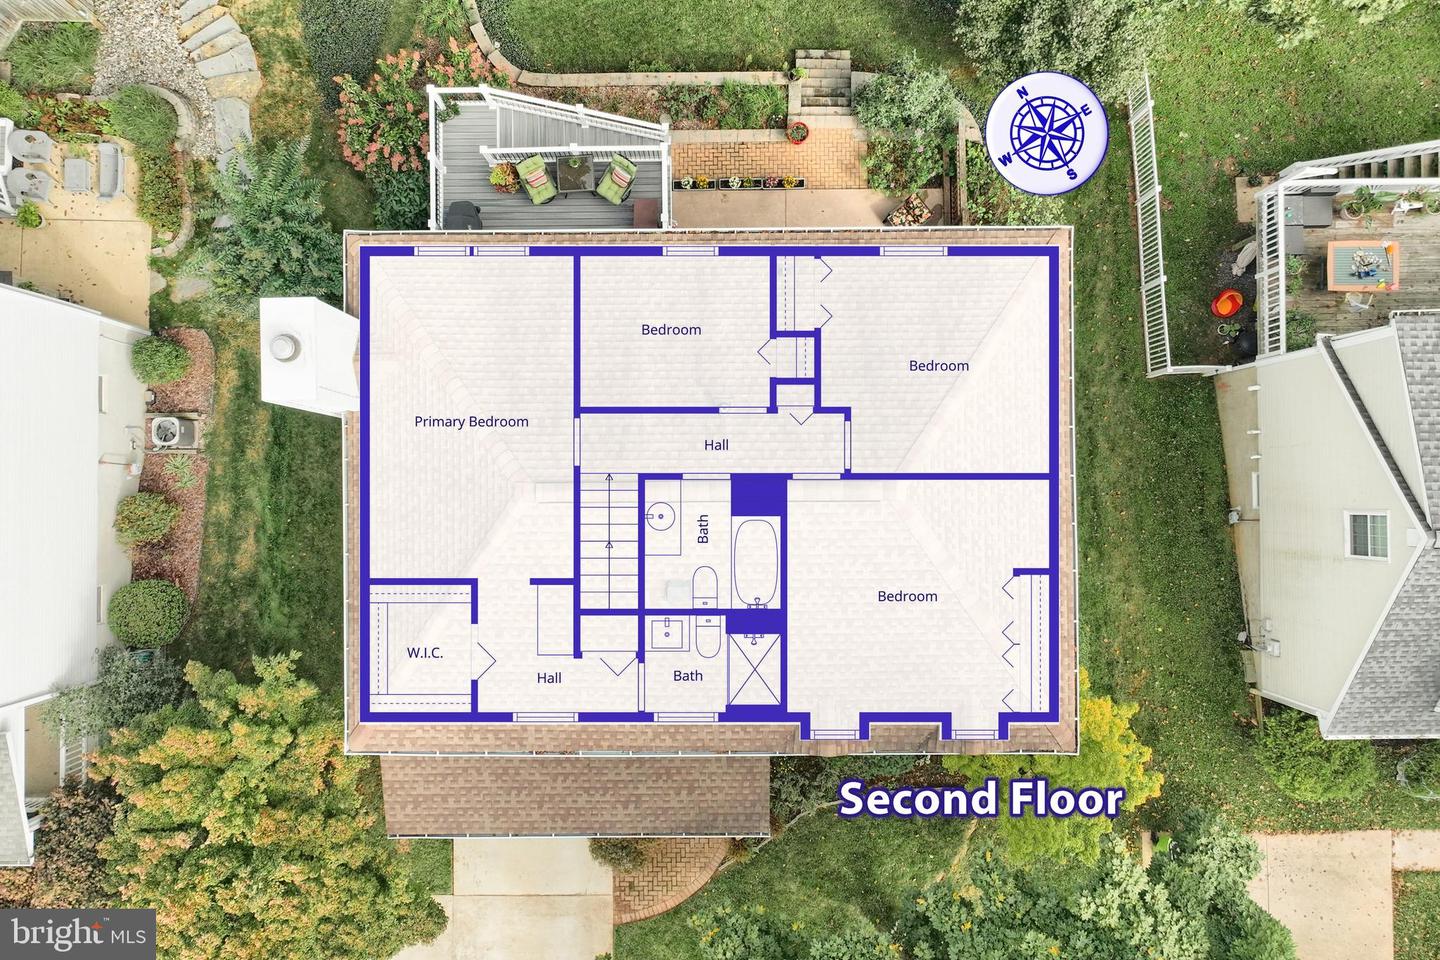
4 bedroom 2 full/2 half bathroom Colonial with a finished basement on a well landscaped yard backing to woods. Home has beaded aluminum siding, large composite deck and cement patio overlooking a terraced yard and trees. Plenty of plantings and hardscape to enjoy. Roof is about 7 yrs old with updated gutter & downspouts and windows were replaced by the current owners. Inside you will find hardwood flooring and updated furnishings. The kitchen has granite counters with under lighted custom cabinets and tile backsplash. The family room has a wood fireplace and newer Anderson sliders to the large deck. There is a dining room and living room as well as a 1/2 bathroom on this level. Upstairs are 4 large bedrooms including a primary suite with walk in closet, dressing area and 2 yr old primary bathroom with a glass doored tiled walk in shower. The finished lower level has a recreation room with a gas stove, LVP flooring and a bar area with fridge & water access behind the cabinet. Another newer Anderson slider opens to the back patio and stone stairway to the wooded green space. The utility room/workshop has plenty of space for storage. Plumbing was updated throughout the house with PEX piping and a spigot was added to the inside of the garage. The one car garage is accessed from the foyer. *This home will be ready to tour on Friday 10-17-25. **Professional pictures will be uploaded before going active.
Additional Information
- Subdivision
- Laurel Valley
- Taxes
- $3684
- HOA Fee
- $225
- HOA Frequency
- Annually
- Interior Features
- Attic, Bathroom - Walk-In Shower, Bathroom - Tub Shower, Floor Plan - Traditional, Formal/Separate Dining Room, Family Room Off Kitchen, Kitchen - Gourmet, Pantry, Primary Bath(s), Walk-in Closet(s), Wood Floors, Ceiling Fan(s), Carpet, Recessed Lighting, Upgraded Countertops, Wet/Dry Bar
- School District
- Harford County Public Schools
- Elementary School
- William S. James
- Middle School
- Patterson Mill
- High School
- Patterson Mill
- Fireplaces
- 1
- Fireplace Description
- Brick, Fireplace - Glass Doors, Mantel(s), Wood
- Flooring
- Hardwood
- Garage
- Yes
- Garage Spaces
- 1
- Exterior Features
- Extensive Hardscape, Exterior Lighting, Sidewalks, Stone Retaining Walls
- View
- Trees/Woods
- Heating
- Forced Air
- Heating Fuel
- Natural Gas
- Cooling
- Central A/C
- Roof
- Asphalt, Architectural Shingle
- Utilities
- Cable TV
- Water
- Public
- Sewer
- Public Sewer
- Basement
- Yes
Mortgage Calculator
Listing courtesy of Berkshire Hathaway HomeServices Homesale Realty. Contact:
Selling Office: .